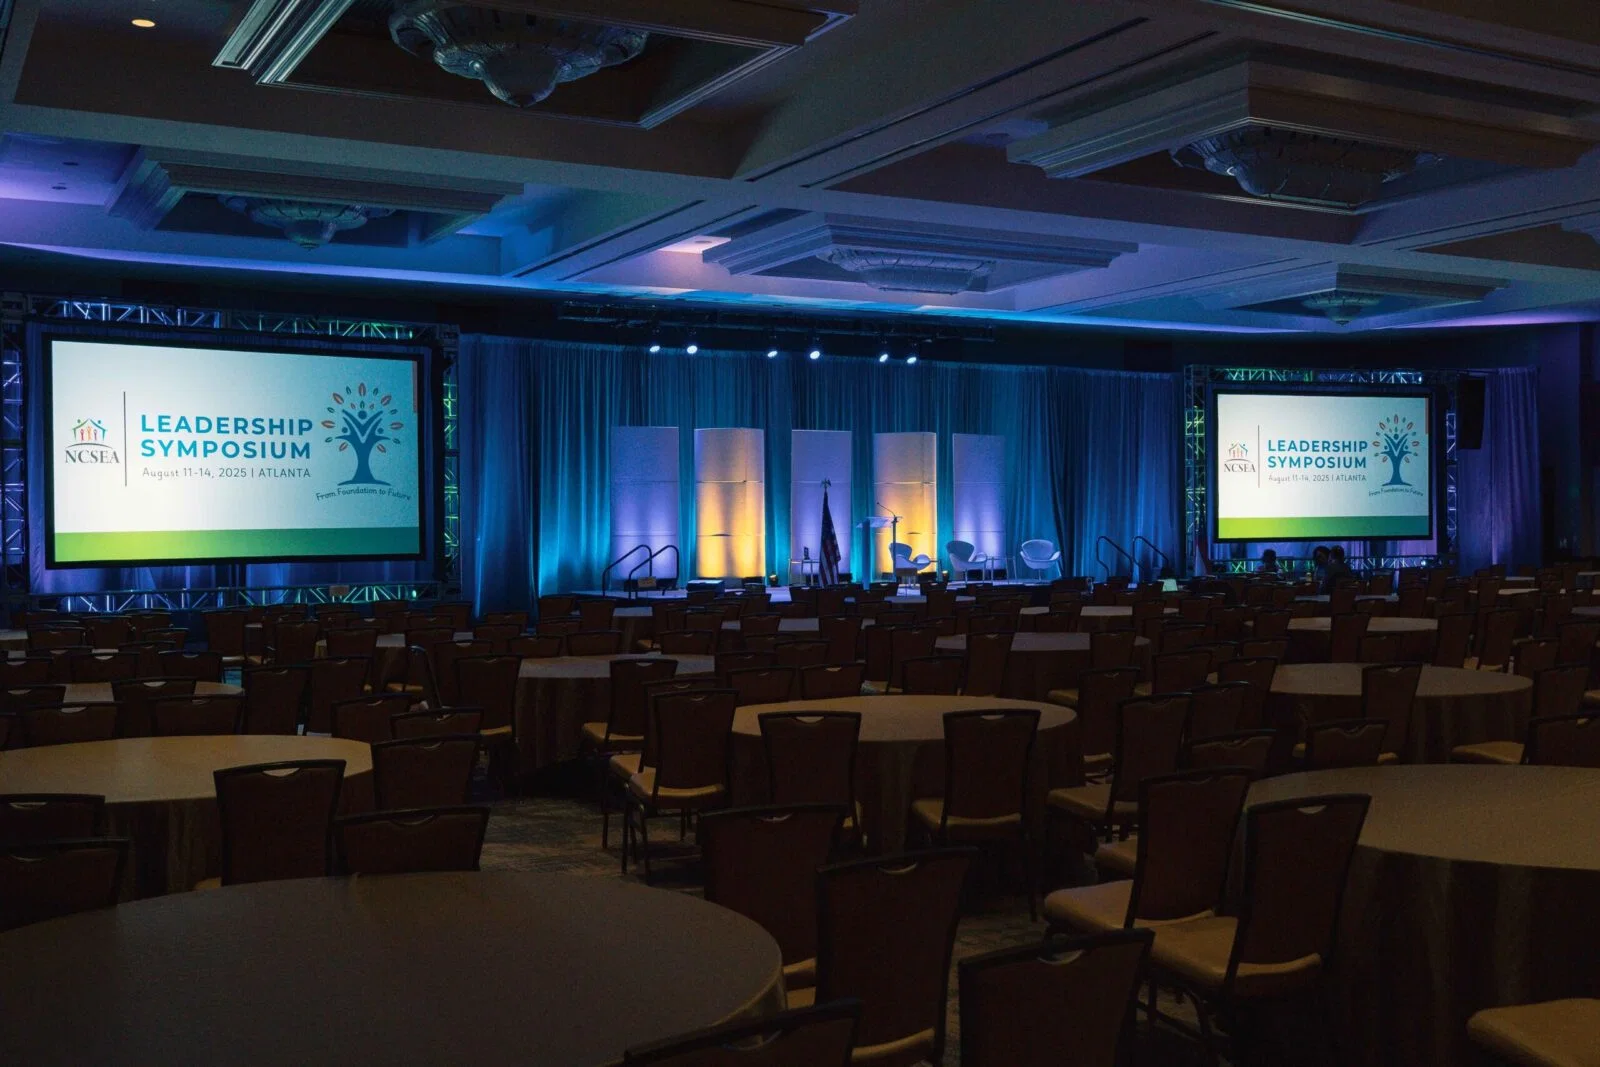
Essential Production Components for Las Vegas General Sessions
- Smooth integration of lobby and hall linkages for fluid audience movement during session transitions
- Scalable seating from intimate 20-person setups to 2,500-capacity rooms accommodating diverse general session formats
- Expansive exhibit-adjacent spaces enabling simultaneous breakouts and mainstage productions
- Luxury venue adjacency to convention hubs for streamlined logistics in multi-day events
- Dedicated convention areas supporting 550,000 square feet or more of production-ready floorplans
- Versatile resort integrations with pools, theaters, and dining to extend session impacts
- Robust infrastructure for handling 4.6 million square foot complexes with multiple concurrent operations
Venue Capacities Tailored for Large-Scale General Sessions
The sheer scale of Las Vegas Convention Center's 4.6 million square feet positions it as a cornerstone for general sessions requiring vast exhibit spaces of 2.5 million square feet alongside 225 meeting rooms encompassing 390,000 square feet. These rooms flexibly handle seating for 20 to 2,500 participants, allowing planners to match production ambitions to audience size without spatial constraints. The dual grand lobbies—one in West Hall and one in Central Hall—exceed 260,000 square feet combined, serving as efficient hubs that link legacy exhibit halls to expanded facilities, facilitating uninterrupted general session executions even amid parallel event activities.
Fontainebleau Las Vegas enhances this landscape with 550,000 square feet of convention space, strategically located at the Strip's north end next to the Convention Center. This proximity supports general sessions that spill into 3,644 luxury hotel rooms, world-class restaurants, shops, pools, nightlife, and spa facilities, creating holistic production environments where technical setups align with attendee immersion.
The Venetian Expo's 1.8 million square feet of meeting and event space within the Venetian Resort underscores Las Vegas's capacity for year-round conventions, where general sessions benefit from integrated resort amenities that bolster production continuity across extended programs.
Strategic Layouts for Session Flow and Audience Management
Effective general session production hinges on layouts that optimize the Las Vegas Convention Center's interconnected design, where West Hall and Central Hall lobbies streamline transitions between exhibit spaces and meeting rooms. This setup allows for simultaneous preparations in adjacent areas, ensuring that general sessions maintain momentum without logistical bottlenecks, even in a facility serving as one of the world's busiest with proximity to 150,000 guest rooms.
Westgate Las Vegas Resort & Casino's 200,000 square feet of meeting space, coupled with its monorail access and upcoming underground Loop stop, facilitates audience influx from the Strip and Convention Center. Production teams can leverage the resort's 95,000 Square Foot casino floor ambiance indirectly through theater and cabaret spaces, enhancing general session dynamics with controlled entertainment transitions.
Alexis Park All Suite Resort's 50,000 square feet of flexible function space accommodates up to 1,800 guests for conferences and awards ceremonies, its non-gaming oasis across from Virgin Hotels Las Vegas providing a serene counterpoint for sessions demanding focused production amid lush landscaping and three pools.
- Lobby linkages exceeding 260,000 square feet for multi-event harmony
- Resort monorail and Loop connectivity for attendee throughput
- All-suite configurations with wet bars and high-speed internet supporting production crews indirectly
- Rooftop and theme party extensions for post-session receptions
- Concierge services for ancillary production logistics like floral and salon bookings
Technical Infrastructure Supporting Production Demands
Las Vegas Convention Center's versatility, managed by the Las Vegas Convention and Visitors Authority, equips general sessions with infrastructure for handling diverse scales, from small-room keynotes to hall-spanning plenaries across 2.5 million square feet of exhibits. The 390,000 square feet of meeting rooms ensure production elements like microphones, projectors, and rigging points adapt to capacities up to 2,500, with lobby areas enabling registration and pre-session milling without impeding core flows.
Fontainebleau Las Vegas's 550,000 square feet of convention space integrates with its 70-year legacy of design excellence, providing stable platforms for lighting rigs, video walls, and audio distributions that resonate through adjacent luxury zones. This setup is particularly suited for general sessions aiming to captivate with vitality-enhancing wellness tie-ins post-production.
Westgate's renovated Luxe and Premier rooms overlook the Las Vegas Valley, offering visual inspiration for scenic designs, while its 1,700-seat Theater and Cabaret host production tests that scale to the 200,000 Square Foot meeting expanse.
Integration with Adjacent Event Ecosystems
Proximity dynamics define production success at venues like Fontainebleau Las Vegas, adjacent to the Convention Center, where 550,000 square feet dovetails with 4.6 million square feet of neighboring capacity for hybrid general sessions blending resort luxury and convention might. Planners coordinate timings to exploit these linkages, ensuring production cues align across boundaries without venue silos.
The Venetian Expo's role in a resort hosting numerous annual events means general sessions draw from 1.8 million square feet that interconnect with broader programming, allowing production to phase in exhibit reveals or breakout feeds smoothly.
Westgate's Paradise Road location a block from the Strip and beside the Convention Center positions its 200,000 square feet for general sessions that interface with SuperBook sports viewing or Benihana exhibitions, layering production with Vegas-specific flavors.
- Strip north end adjacency for Fontainebleau-Convention Center synergy
- Paradise Road access linking Westgate to 150,000 rooms
- Venetian's convention density for repeated production refinements
- Alexis Park's off-Strip tranquility for contrast production moods
Scalability Across Venue Portfolios
Scalability shines in Alexis Park All Suite Resort's 50,000 square feet, supporting up to 1,800 for trade shows and theme parties, where general sessions utilize two-story stucco buildings with king/queen suites featuring wet bars, refrigerators, and internet for ancillary production planning. This scales down from giants like the Convention Center while maintaining professional polish.
The Venetian Expo scales up to 1.8 million square feet, accommodating general sessions that evolve from intimate announcements to full expo integrations, with resort backing ensuring production endurance.
Fontainebleau's 550,000 square feet scales luxury production, from spa-enhanced wellness keynotes to nightlife-infused closers, all within walking distance of Convention Center expansions.
Logistical Coordination for Multi-Day Productions
Multi-day general sessions at Las Vegas Convention Center leverage its simultaneous setup capabilities across halls and 225 rooms, where lobbies manage 260,000 square feet of traffic to sustain production rhythms over extended periods. Operated by LVCVA, the facility's 4.6 million square feet anticipates high-volume demands near 150,000 rooms.
Westgate's amenities like lighted tennis, health club, and heated pool provide recuperation zones for production teams coordinating 200,000 square feet, with SuperBook and dining options fueling late-night adjustments.
Fontainebleau's shops and restaurants sustain crews during 550,000 Square Foot deployments, its Strip location optimizing supply chains to convention adjacencies.
- Concurrent event handling in lobby-connected halls
- Resort pools and spas for production sustainability
- High-speed internet in suites for remote coordination
- Monorail/Loop for daily logistics
Enhancing Session Impact Through Venue Features
General sessions gain edge from Westgate's Theater for 1,700 headliners and Cabaret for intimate acts, production testing these before scaling to 200,000 square feet of meetings, all overlooking the valley from Luxe rooms.
Alexis Park's concierge handles production peripherals like gift baskets and reservations, freeing focus for 50,000 Square Foot session cores amid pools and landscaping.
The Venetian Expo's convention legacy ensures production inherits refined setups from prior events, maximizing 1.8 million square feet efficiently.
Frequently Asked Questions on General Session Production in Las Vegas
Q: What makes the Las Vegas Convention Center ideal for general session production?
Its 4.6 million square feet include 2.5 million of exhibit space and 225 meeting rooms over 390,000 square feet seating 20 to 2,500, with 260,000 Square Foot lobbies linking halls for simultaneous operations.
Q: How does Fontainebleau Las Vegas support large general sessions?
With 550,000 square feet of convention space adjacent to the Convention Center, plus 3,644 luxury rooms, pools, nightlife, and spas, it facilitates immersive production environments.
Q: Can Westgate Las Vegas handle production for multi-format sessions?
Yes, its 200,000 square feet of meeting space, 1,700-seat Theater, Cabaret, and monorail access support scalable productions near the Strip and Convention Center.
Q: What flexibility does the Venetian Expo offer?
1.8 million square feet of meeting and event space host numerous conventions, enabling versatile general session configurations year-round.
Q: Is Alexis Park suitable for smaller general sessions?
Its 50,000 square feet accommodates up to 1,800 guests in flexible spaces ideal for conferences and awards, with all-suite comforts and concierge support.
Q: How do venue proximities aid production planning?
Adjacencies like Fontainebleau to the Convention Center and Westgate to both Strip and center streamline logistics for integrated general session executions.