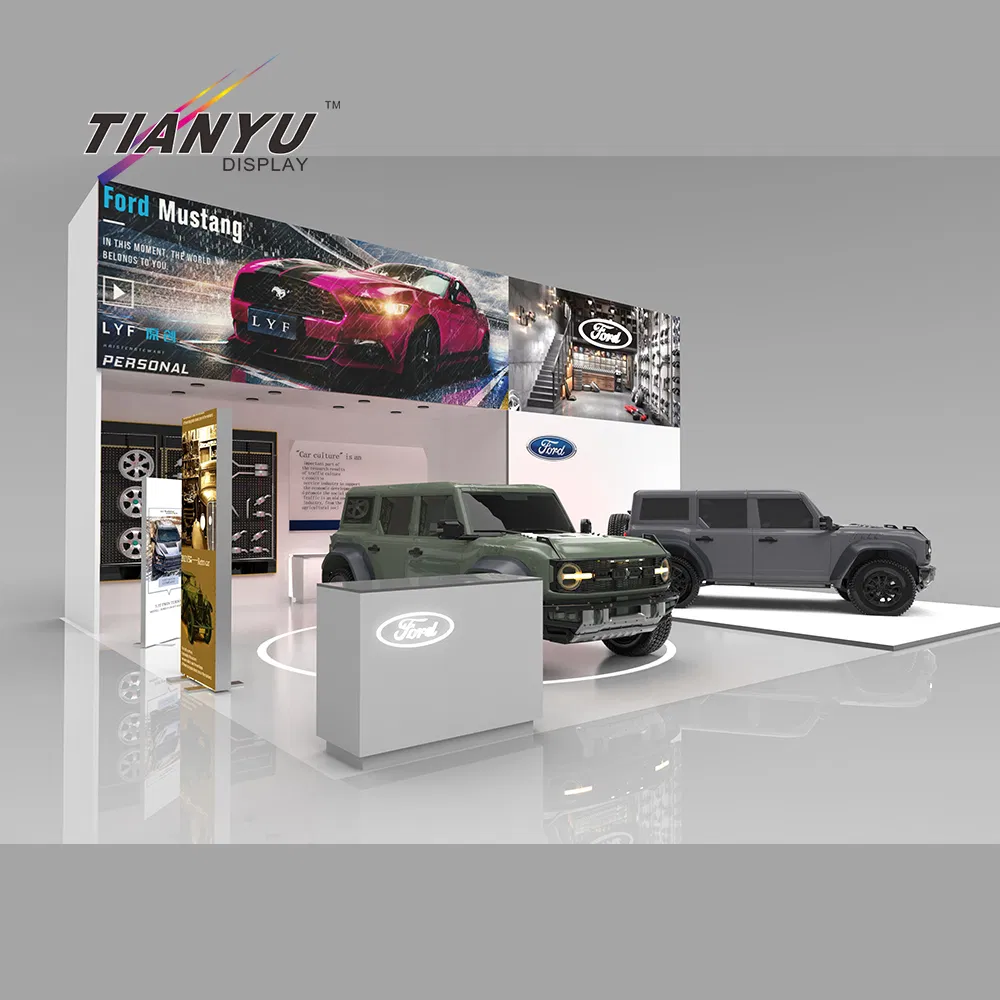
Core Planning Priorities for Automotive Exhibits
- Expansive exhibit floors accommodating full vehicle displays
- Versatile meeting rooms for dealer consultations and demos
- Grand lobbies optimizing registration and traffic flow
- Proximity to Strip hotels for attendee convenience
- Integrated resort features for extended networking
- Efficient multi-hall setups for simultaneous operations
- Adjacent monorail and transport links for logistics
Las Vegas Convention Center: Premier Space for Vehicle Showcases
The Las Vegas Convention Center emerges as the cornerstone for automotive trade show services, boasting a total of 4.6 million square feet that positions it among the world's busiest facilities, ideally suited for the scale of automotive presentations requiring substantial floor area for maneuvering and parking multiple vehicles. Approximately 2.5 million square feet dedicated to exhibit space allows companies to deploy elaborate setups featuring sedans lined up alongside rugged off-road models, complete with surrounding demo zones for test drives or feature highlights, all while maintaining clear pathways for the tens of thousands of expected visitors. Operated by the Las Vegas Convention and Visitors Authority, this venue's reputation for versatility ensures that automotive exhibitors can adapt layouts to highlight hybrid technologies or luxury customizations without compromising on accessibility or safety protocols during peak attendance periods.
Beyond the exhibit halls, the center offers 225 meeting rooms encompassing more than 390,000 square feet, with capacities ranging from intimate 20-person sessions for high-level supplier meetings to grand 2,500-seat auditoriums for product launches attended by distributors nationwide. Two grand lobby and registration areas—one in the West Hall and another in Central Hall, together surpassing 260,000 square feet—serve as critical hubs that connect existing exhibit halls to newer expansions, enabling simultaneous setup in one section while events unfold in another, a vital feature for automotive shows spanning several days with overlapping supplier pavilions and media previews. This interconnected design minimizes downtime, allowing teams to stage vehicles overnight and refresh displays to reflect evolving show narratives like emerging EV infrastructure trends.
- 4.6 million total square feet including 2.5 million exhibit space
- 225 meeting rooms from 20 to 2,500 capacity
- Grand lobbies over 260,000 square feet for efficient flow
- Short distance to 150,000 guest rooms
The Venetian Expo: Integrated Event Space for Automotive Networking
At the Venetian Resort Las Vegas, the Venetian Expo delivers 1.8 million square feet of combined meeting and event space, making it a frequent host for conventions where automotive exhibitors can curate immersive brand experiences amid a backdrop of luxury resort amenities. This expansive footprint supports clustered booths where tire manufacturers, parts suppliers, and OEMs can collaborate on themed zones, such as performance upgrades or sustainable mobility solutions, drawing crowds through strategic placement near high-traffic entry points. The venue's role as a year-round convention hub ensures reliable scheduling for automotive gatherings that align with industry calendars, providing the continuity needed for recurring annual showcases.
The smooth blend of expo space with the resort's broader offerings facilitates extended engagements, where daytime booth visits evolve into evening discussions in adjacent dining or entertainment venues, enhancing the overall impact of automotive presentations. Planners must account for the expo's capacity to handle diverse event formats, from static displays of prototype engines to live assemblies of aftermarket kits, all within a framework that prioritizes attendee circulation and exhibit security during non-show hours.
- 1.8 million square feet of meeting and event space
- Hosts numerous conventions throughout the year
- Integrated with Venetian Resort for full-spectrum events
- Suitable for automotive cluster pavilions
Fontainebleau Las Vegas: Luxury Convention for Premium Automotive Brands
Fontainebleau Las Vegas, positioned at the north end of the Strip next to the Las Vegas Convention Center, offers 550,000 square feet of convention space tailored for automotive trade shows emphasizing high-end vehicles and bespoke services. With 3,644 luxury hotel rooms, the venue attracts upscale clientele including luxury car dealers and executive buyers, allowing exhibits to feature gleaming supercars or advanced customization stations in an atmosphere of timeless elegance built on over 70 years of design excellence. This setting elevates automotive displays beyond mere functionality, incorporating elements like vitality-enhancing spa tie-ins for VIP lounges or world-class restaurants for client dinners post-booth visits.
The vertically integrated nature of the resort—encompassing gaming, shops, pools, and nightlife—provides automotive exhibitors with avenues to extend brand storytelling into experiential activations, such as poolside vehicle previews or nightlife-sponsored test drive raffles, all coordinated within the convention footprint to maximize exposure without venue hops. Planners leverage this adjacency to the Convention Center for overflow exhibits, ensuring scalability for shows that outgrow single-site capacities.
- 550,000 square feet of convention space
- 3,644 luxury hotel rooms
- Adjacent to Las Vegas Convention Center
- Resort features including pools and nightlife
Westgate Las Vegas Resort & Casino: Comprehensive Facilities for Dynamic Shows
Westgate Las Vegas Resort & Casino, located a block from the Strip and adjacent to the Las Vegas Convention Center on Paradise Road, provides 200,000 square feet of meeting space ideal for automotive trade shows blending exhibits with entertainment. Over 2,800 rooms with opulent décor and wireless internet support Out of Town teams coordinating large-scale vehicle imports, while the 95,000 Square Foot casino floor and SuperBook® race and sports book offer networking backdrops for dealers scouting motorsport partnerships. The venue's theater seating 1,700 and cabaret for intimate acts complement booth demos, turning shows into multi-faceted events where product reveals sync with live performances.
A monorail station on premises facilitates logistics for transporting exhibit components from off-site storage to halls, streamlining setup for heavy automotive displays like chassis dynos or engine test stands. Fine-dining options from Benihana's exhibition-style cuisine to Edge Steakhouse provide venues for closing deals, enhancing the resort's appeal for comprehensive automotive event planning.
- 200,000 square feet of meeting space
- Over 2,800 rooms with modern amenities
- Monorail access and SuperBook®
- 1,700-seat theater and dining variety
Alexis Park All Suite Resort: Flexible Spaces for Targeted Automotive Events
The Alexis Park All Suite Resort offers 50,000 square feet of flexible function space in a non-gaming oasis across from Virgin Hotels Las Vegas, perfect for focused automotive trade shows emphasizing niche segments like restoration parts or fleet management solutions. All-suite accommodations with wet bars, refrigerators, and high-speed internet equip planning teams for on-site strategy sessions, while three sparkling pools and lush landscaping host outdoor receptions showcasing convertible models or mobile tech demos. Capacities up to 1,800 guests support mid-sized shows with rooftop ceremonies or theme parties celebrating milestones like electric fleet adoptions.
The Concierge at Your Service handles ancillary coordination such as floral arrangements for booth accents or dinner reservations, allowing automotive exhibitors to concentrate on core displays within the winding pathways' tranquil setting, a contrast to busier Strip venues yet conveniently off-Strip.
- Up to 1,800 guest capacity
- All-suite rooms with practical amenities
- Pools and concierge services
Strategic Multi-Venue Coordination in Key Las Vegas Districts
The services benefit from clustering exhibits across the Convention Center District, Strip Central, and Strip South, where venues like the Las Vegas Convention Center, Fontainebleau, and Venetian Expo interconnect via short distances and transport links. This approach accommodates overflow for massive shows, positioning vehicle lines across halls while centralizing registration in grand lobbies to guide attendees efficiently. Planners synchronize timelines for load-ins at multiple sites, ensuring vehicles arrive sequenced for optimal hall assignments based on traffic patterns and demo schedules.
Proximity to areas like Paradise NV and Winchester NV enhances logistics without on-site disruptions, with resort integrations providing recovery spaces for teams after intensive exhibit days. This district-spanning strategy maximizes Las Vegas's infrastructure for automotive events demanding both scale and sophistication.
Frequently Asked Questions About Automotive Trade Show Services
Q: What exhibit space sizes are available for automotive vehicles in Las Vegas?
Venues like the Las Vegas Convention Center provide 2.5 million square feet of exhibit space, while Fontainebleau Las Vegas offers 550,000 square feet and Westgate 200,000 square feet, ample for full vehicle displays.
Q: How do Las Vegas venues support automotive meeting needs?
The Convention Center has 225 meeting rooms for 20-2,500 people, Venetian Expo integrates 1.8 million square feet of event space, and resorts like Westgate include theaters for presentations.
Q: Are there benefits to Strip-adjacent venues for automotive shows?
Fontainebleau at the north Strip end and Westgate near the Convention Center offer proximity to 150,000+ rooms, pools, dining, and monorail for enhanced attendee experience.
Q: Can smaller automotive events find suitable spaces?
Alexis Park All Suite Resort provides 50,000 square feet for up to 1,800 guests, ideal for targeted trade shows with flexible suites and outdoor options.
Q: How do lobbies aid automotive event flow?
Grand lobbies at the Convention Center exceed 260,000 square feet, linking halls for simultaneous setups, ideal for high-traffic vehicle exhibits.
Q: What resort features complement automotive exhibits?
Integrated amenities like Fontainebleau's spa, Westgate's SuperBook®, and Alexis Park's pools extend networking beyond booths.