Strategic Planning Priorities for Healthcare Exhibitions
- Navigating Multi Million Square Foot exhibit halls for optimal booth configurations
- Utilizing 225+ meeting rooms with capacities from small groups to 2,500 attendees
- Leveraging grand lobbies for high-volume registration and smooth hall connectivity
- Incorporating 550,000 Square Foot convention spaces in luxury resorts
- Coordinating versatile setups across 1.8 million square feet of combined event areas
- Maximizing 200,000 Square Foot meeting portfolios in resort environments
- Planning for 50,000 Square Foot function spaces suited to conferences and receptions
Las Vegas Convention Center: Premier Exhibit Scale for Medical Displays
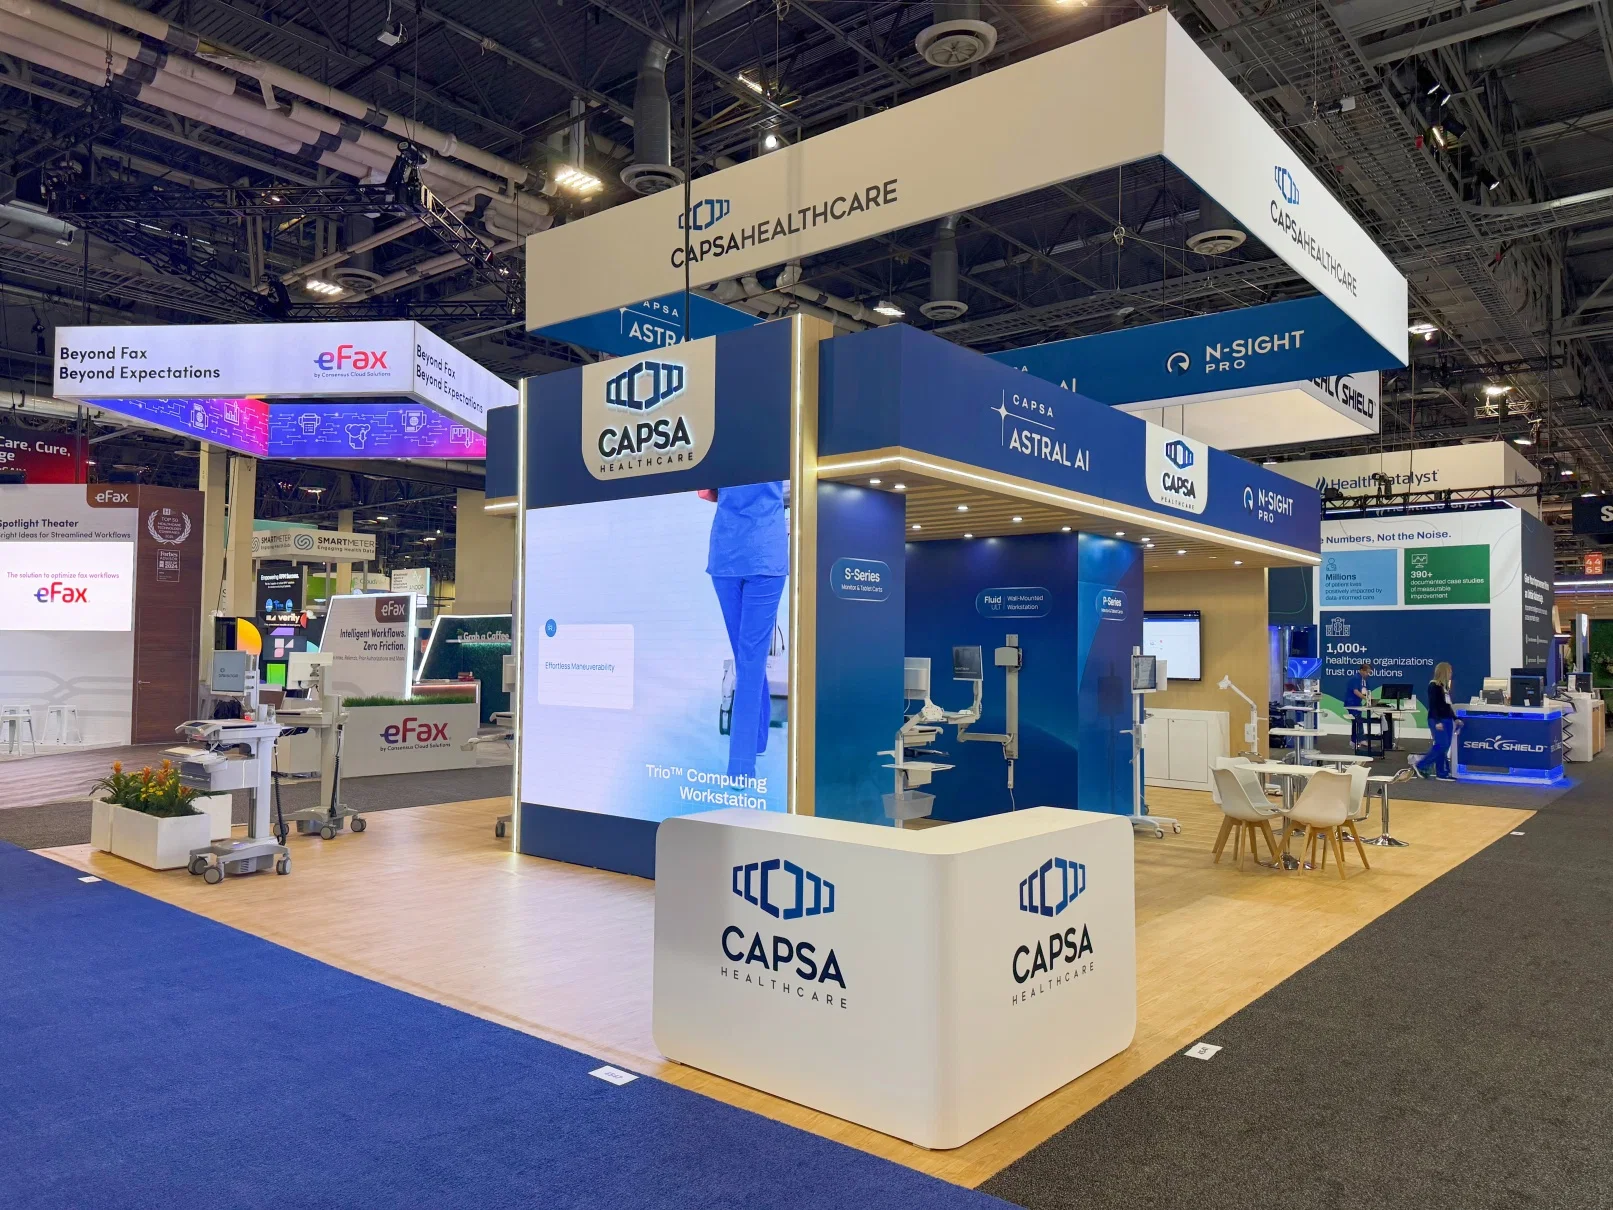
The Las Vegas Convention Center stands out for healthcare trade shows due to its 4.6 million square feet of total facility space, operated by the Las Vegas Convention and Visitors Authority, which ensures professional management of events attracting thousands of healthcare decision-makers. Within this, approximately 2.5 million square feet of exhibit space allows exhibitors to deploy comprehensive booth arrays featuring full-scale replicas of operating rooms, interactive holograms of anatomical models, and live demonstrations of robotic surgery systems, all arranged to facilitate smooth foot traffic for professionals evaluating cutting-edge solutions during extended show hours.
Complementing the exhibit halls are 225 meeting rooms encompassing more than 390,000 square feet, configurable for healthcare-specific agendas such as panel discussions on genomics, workshops on electronic health records integration, or breakout sessions for hospital administrators reviewing supply chain innovations, with seating capacities scaling from intimate 20-person groups to assemblies of 2,500. Two grand lobby and registration areas—one in the West Hall and another in Central Hall—total over 260,000 square feet, strategically positioned to connect existing exhibit halls with newer expansions, enabling concurrent setups, breakdowns, and exhibitions that keep healthcare trade show timelines on track amid overlapping industry events.
This infrastructure supports the dynamic needs of healthcare exhibitors by allowing for rapid reconfiguration between demo zones and consultation areas, ensuring that pharmaceutical representatives can engage visitors without bottlenecks, while the center's location near 150,000 guest rooms simplifies travel coordination for Out of State clinicians and executives attending multi-day expositions.
- 4.6 million square feet total facility
- 2.5 million square feet exhibit space
- 225 meeting rooms over 390,000 square feet
- Grand lobbies exceeding 260,000 square feet
- Short distance to 150,000 guest rooms
Fontainebleau Las Vegas: Luxury Convention Integration
Fontainebleau Las Vegas, positioned at the north end of the Strip next to the Las Vegas Convention Center, offers 550,000 square feet of convention space tailored for healthcare trade shows seeking an upscale ambiance to match the sophistication of medical device unveilings and biotech investor meetings. With 3,644 luxury hotel rooms, the venue provides on-site accommodations that allow exhibitors to extend networking into evenings, incorporating spa and wellness offerings to address the long hours faced by healthcare professionals poring over trial data and therapy protocols at booth consultations.
The resort's vertically integrated design, rooted in over 70 years of service excellence, facilitates coordinated event flows where convention spaces host keynote addresses on personalized medicine alongside exhibit areas for sampling advanced therapeutics, all enhanced by world-class restaurants and shops that cater to diverse attendee preferences during breaks from intensive sessions. Planners leverage this setup to create hybrid experiences blending formal trade show elements with vitality-enhancing amenities, ensuring sustained engagement throughout healthcare conferences that draw international delegations.
Operational planning here emphasizes the adjacency to major convention districts, enabling shuttle-efficient transfers for exhibitors splitting time between Fontainebleau's refined halls and neighboring exhibit expanses, while busy nightlife options provide controlled downtime for deal-making among pharmaceutical executives and hospital procurement teams.
- 550,000 square feet convention space
- 3,644 luxury hotel rooms
- North end of Strip location
- Spa and wellness facilities
- World-class restaurants and shops
The Venetian Expo: Expansive Event Hosting
The Venetian Expo at the Venetian Resort Las Vegas encompasses 1.8 million square feet of combined meeting and event space, making it a cornerstone for healthcare trade shows requiring broad canvases for booth villages dedicated to radiology equipment, laboratory tech, and health IT solutions. This facility routinely hosts conventions where exhibitors coordinate layouts to highlight interoperability demos and AI-driven diagnostics, capitalizing on the venue's capacity to manage year-round event calendars without compromising on space allocation or setup precision.
Planners focus on the expo's integrated resort context, which supports ancillary activities like private dinners for key opinion leaders discussing immunotherapy advancements, ensuring that healthcare exhibitors can transition smoothly from exhibit floor interactions to targeted meetings within the same complex. The scale accommodates growing attendance at trade shows focused on emerging sectors like digital health and regenerative medicine, with ample room for modular booth designs that evolve daily based on visitor feedback and lead generation goals.
Coordination extends to optimizing traffic patterns across the 1.8 million square feet, preventing overlaps between healthcare demos and general sessions, while the resort's overall footprint aids in projecting professional branding through polished environments that resonate with upscale medical audiences.
- 1.8 million square feet combined space
- Hosts numerous conventions yearly
- Integrated with the Venetian Resort
- Suitable for large-scale healthcare events
- Flexible for modular exhibits
Westgate Las Vegas Resort & Casino: Resort-Scale Meeting Solutions
Westgate Las Vegas Resort & Casino, situated on Paradise Road adjacent to the Las Vegas Convention Center and a block from the Strip, provides 200,000 square feet of meeting space ideal for healthcare trade shows incorporating resort amenities into their agendas. Exhibitors utilize this for events featuring hands-on workshops with wearable health monitors and simulations of patient monitoring systems, complemented by the property's 2,800 renovated rooms offering views of the Las Vegas Valley to recharge attendees after full days of booth engagements.
The venue's 95,000 Square Foot casino and entertainment options, including a 1,700-seat theater and intimate cabaret, offer optional extensions for healthcare networking receptions, while dining venues like Benihana and Edge Steakhouse cater to post-show gatherings where industry peers negotiate partnerships over Japanese cuisine or steakhouse fare. Planners coordinate monorail access for efficient arrivals, ensuring that healthcare professionals from distant markets arrive primed for exhibit explorations without transit fatigue.
With facilities like lighted tennis courts, a health club, spa, and heated pool, the resort aligns with healthcare themes of wellness, allowing exhibitors to brand activations around vitality, while an upcoming underground Loop stop promises future enhancements to logistics for high-volume trade shows centered on fitness tech and preventive care innovations.
- 200,000 square feet meeting space
- 2,800 renovated rooms
- Monorail station on premises
- SuperBook sports and race betting
- Multiple dining and entertainment options
Alexis Park All Suite Resort: Intimate Function Flexibility
Alexis Park All Suite Resort delivers 50,000 square feet of flexible function space in a non-gaming, all-suite environment surrounded by lush landscaping and three pools, perfect for healthcare trade shows emphasizing focused interactions like roundtables on healthcare policy or small-group demos of niche medical devices. Suites equipped with wet bars, refrigerators, coffeemakers, and high-speed internet support on-site teams coordinating real-time exhibit adjustments and virtual integrations for hybrid healthcare audiences.
The resort accommodates up to 1,800 guests for conferences, rooftop receptions, trade shows, theme parties, and awards ceremonies, enabling planners to craft bespoke agendas where pharmaceutical reps host private tastings of nutritional supplements or clinicians review case studies in serene settings away from larger crowds. Its location across from Virgin Hotels Las Vegas enhances spillover options, streamlining coordination for events that blend intimate discussions with broader exhibit hall visits.
Concierge services at Alexis Park handle flower orders, gift baskets, salon bookings, childcare, and reservations, freeing healthcare organizers to concentrate on core exhibit strategies, while the two-story stucco buildings foster a tranquil oasis for unwinding amid the demands of presenting groundbreaking therapies and administrative tools.
- 50,000 square feet function space
- All-suite accommodations
- Three sparkling pools
- Concierge at Your Service
- Up to 1,800 guests capacity
Venue Selection and Logistics Coordination
Selecting among Las Vegas venues for healthcare trade shows requires evaluating exhibit square footage against anticipated booth demands, such as space for 100-plus healthcare exhibitors displaying everything from prosthetics to genomic sequencers, balanced with meeting room needs for concurrent certification courses and vendor briefings. Facilities like the Convention Center's linked halls minimize internal transit times, crucial for schedules packed with timed demos and Q&A panels that keep professionals on itinerary amid 10,000-plus attendee influxes.
Logistics planning incorporates guest room proximities, with Strip-adjacent properties like Fontainebleau and Westgate offering direct access to 3,644 or 2,800 rooms respectively, facilitating group blocks for hospital delegations traveling en masse. Coordination extends to lobby utilizations for badge pickups and digital check-ins, ensuring healthcare events flow without registration queues that could deter time-strapped executives from booth visits.
Resort integrations, from Venetian's expo scale to Alexis Park's boutique flexibility, allow tailored hybrid models where physical exhibits pair with wellness breaks, optimizing overall event ROI through sustained attendee immersion in healthcare advancements.
Booth and Activation Optimization
Healthcare booth designs in Las Vegas venues capitalize on available footprints, such as the 2.5 million square feet at the Convention Center, to layer zones for product walkthroughs, VR simulations of surgical procedures, and data visualization walls tracking clinical outcomes, all engineered for high dwell times among passing surgeons and payers. Planners sequence activations to peak during lunch lulls, using adjacent meeting rooms for overflow consultations on pricing and implementations.
Luxury venues like Fontainebleau enhance activations with spa-adjacent recovery areas post-demo, while Westgate's entertainment appends gamified lead-gen challenges themed around health metrics, drawing crowds without diluting core exhibit messaging. Flexible spaces at Alexis Park support pop-up labs for real-time analyte testing, fostering authentic engagements that convert inquiries into trials.
Overall coordination harmonizes these elements across venues, projecting consistent branding from grand lobbies to suite-based war rooms, maximizing impact for healthcare innovators in competitive trade show landscapes.
Healthcare Trade Show Planning FAQs in Las Vegas
Q: What exhibit space options exist for healthcare trade shows at the Las Vegas Convention Center?
The center provides approximately 2.5 million square feet of exhibit space, suitable for large-scale healthcare booths, alongside 4.6 million square feet total including expansions for simultaneous events.
Q: How does Fontainebleau Las Vegas support healthcare events?
It offers 550,000 square feet of convention space in a luxury resort with 3,644 rooms, spa facilities, and Strip proximity, ideal for integrated healthcare conferences.
Q: What meeting capacities are available across Las Vegas venues?
Options range from 20-person rooms to 2,500-seat halls at the Convention Center, 200,000 square feet at Westgate, and flexible 50,000 square feet at Alexis Park for up to 1,800 guests.
Q: Can healthcare trade shows utilize resort amenities?
Yes, venues like Westgate and Fontainebleau provide pools, spas, dining, and entertainment to enhance attendee experiences during medical expositions.
Q: How do lobbies aid healthcare event flow?
Grand lobbies over 260,000 square feet at the Convention Center link halls for efficient registration, networking, and transitions between exhibits and sessions.
Q: What logistics simplify planning in these venues?
Proximity to 150,000 rooms, monorail access at Westgate, and concierge services at Alexis Park streamline attendee and exhibitor coordination.