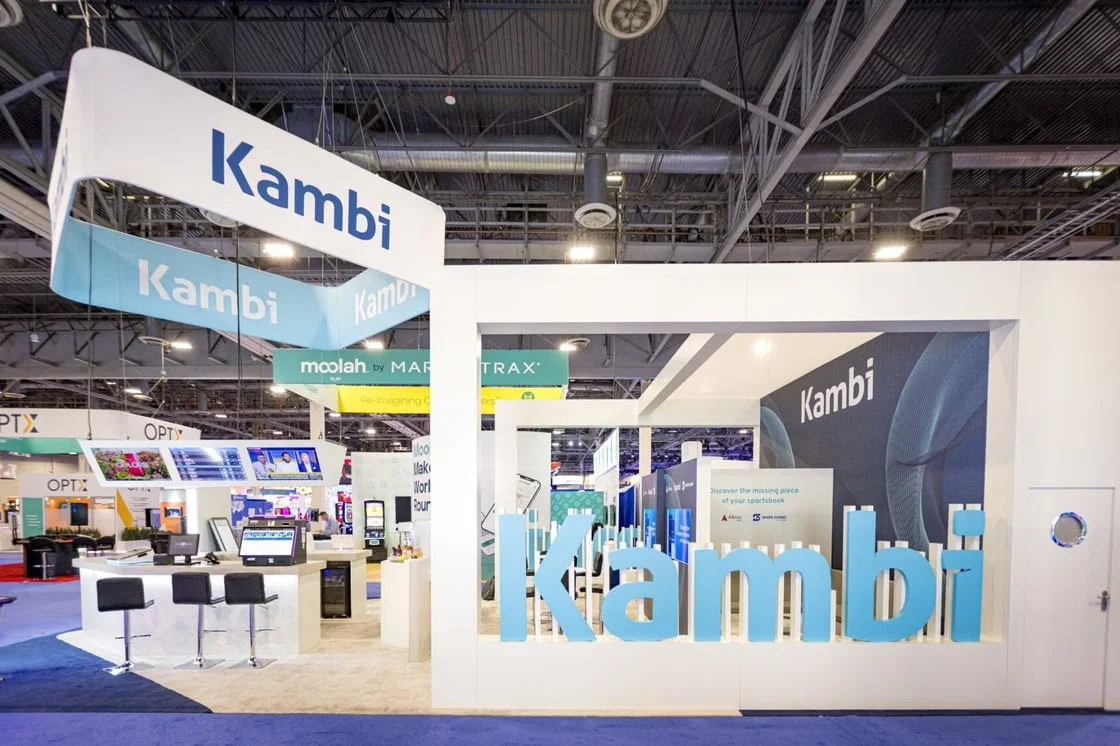
Strategic Priorities for Hospitality and Gaming Booth Coordination
- Select venues with integrated gaming and resort features to mirror industry themes, such as Fontainebleau Las Vegas's 550,000 square feet of convention space paired with luxury amenities.
- Prioritize facilities enabling large-scale exhibits, like the 2.5 million square feet at Las Vegas Convention Center for high-traffic hospitality showcases.
- Account for meeting room versatility, with 225 rooms at Las Vegas Convention Center handling diverse group sizes from intimate sessions to 2,500-person assemblies.
- Incorporate proximity to guest accommodations, ensuring access to 150,000 rooms near the Convention Center for smooth attendee logistics.
- Design booths that complement resort environments, drawing from Westgate's 200,000 square feet of space and its dynamic casino floor influences.
- Utilize flexible function spaces like Alexis Park All Suite Resort's 50,000 square feet for targeted gaming networking events accommodating up to 1,800 guests.
- Plan for multi-event efficiency in venues with grand lobbies, such as the 260,000 square feet linking halls at Las Vegas Convention Center.
Maximizing Las Vegas Convention Center for Hospitality Expos
The Las Vegas Convention Center emerges as a cornerstone for hospitality and gaming trade shows, boasting a total of 4.6 million square feet that positions it among the world's busiest facilities, strategically located near approximately 150,000 guest rooms to facilitate effortless attendee access. Operated by the Las Vegas Convention and Visitors Authority, this venue excels in versatility, offering 2.5 million square feet of exhibit space ideal for sprawling displays of hotel management software, gaming technology prototypes, and hospitality service innovations. Planners must coordinate booth placements within this vast area, considering the flow from existing exhibit halls to newly added spaces that support concurrent events without disruption.
Enhancing the exhibit experience are 225 meeting rooms encompassing more than 390,000 square feet, accommodating seating from small groups of 20 to large assemblies of 2,500, perfect for hospitality workshops on revenue optimization or gaming regulatory panels. Two grand lobby and registration areas—one in the West Hall and another in Central Hall—provide over 260,000 square feet of linkage, streamlining setups and breakdowns while allowing multiple trade shows to operate simultaneously. For gaming exhibitors, this infrastructure supports immersive booth designs that simulate casino atmospheres or hotel guest journeys, ensuring high engagement amid the venue's operational efficiency.
- Exhibit space: 2.5 million square feet for major hospitality layouts
- Meeting rooms: 225 units, 390,000+ square feet, capacities 20-2,500
- Lobbies: West Hall and Central Hall, over 260,000 square feet for transitions
Fontainebleau Las Vegas: Luxury Integration for Gaming Trade Shows
Positioned at the north end of the Strip adjacent to the Las Vegas Convention Center, Fontainebleau Las Vegas embodies timeless elegance as a vertically integrated luxury resort, gaming, and meeting destination with a legacy spanning over 70 years of sublime beauty and unparalleled service. Its 550,000 square feet of convention space pairs smoothly with 3,644 luxury hotel rooms, enabling hospitality exhibitors to demonstrate upscale guest experiences through booth replicas of spa treatments or gaming lounges. Coordinators focus on aligning booth aesthetics with the venue's timeless design, incorporating elements that reflect its world-class restaurants, shops, and vitality-enhancing spa offerings to draw industry professionals.
The resort's busy nightlife and exquisite pools further amplify trade show impacts, providing after-hours networking venues that resonate with gaming and hospitality themes. Planners leverage this 550,000 Square Foot canvas for custom stands highlighting innovations in player loyalty programs or boutique hotel operations, ensuring setups capitalize on the property's location for maximum foot traffic from Strip passersby and Convention Center attendees alike.
- Convention space: 550,000 square feet
- Hotel rooms: 3,644 luxury units
- Location: North Strip, adjacent to Convention Center
- Amenities: Restaurants, shops, pools, nightlife, spa
The Venetian Expo's Expansive Event Ecosystem
Located within the Venetian Resort Las Vegas, the Venetian Expo commands 1.8 million square feet of combined meeting and event space, serving as a hub for numerous conventions that cater directly to hospitality and gaming sectors throughout the year. This scale allows for comprehensive booth deployments showcasing everything from casino floor management tools to hospitality supply chain solutions, with planners coordinating layouts that utilize the full extent of the space for multi-zone exhibits. The venue's resort integration ensures exhibitors can extend brand narratives into dining and entertainment areas, mirroring real-world hospitality operations.
Trade show coordinators emphasize the expo's capacity for year-round events, planning booth installations that withstand high-volume traffic while integrating Venetian-themed visuals to enhance gaming product demos or hotel tech presentations. The 1.8 million square feet provide flexibility for island booths, linear setups, or hybrid zones blending exhibits with interactive hospitality simulations.
- Total space: 1.8 million square feet meeting and event
- Hosts: Numerous conventions annually
- Integration: Within the Venetian Resort
- Suitable for: Multi-zone hospitality and gaming displays
Westgate Las Vegas Resort & Casino Convention Dynamics
A block from the Strip and adjacent to the Las Vegas Convention Center on Paradise Road, Westgate Las Vegas Resort & Casino offers 200,000 square feet of meeting space tailored for conventions, complemented by over 2,800 opulently decorated rooms featuring wireless internet and valley views. This setup is ideal for gaming trade shows where booths can evoke the resort's 95,000 Square Foot casino floor with slots, table games, and the renowned SuperBook race and sports book equipped with HDTV screens and comfortable seating. Planners coordinate stands that tie into amenities like lighted tennis courts, a full-service health club, spa, beauty salon, and heated pool, appealing to hospitality professionals focused on wellness-integrated guest services.
Entertainment options such as the 1,700-seat Theater for headliners and the intimate Westgate Cabaret enhance post-show engagement, while dining from Benihana's exhibition-style Japanese cuisine to Edge Steakhouse supports networking. A monorail station on premises facilitates logistics, making it a strategic choice for booth planning that leverages the resort's paradise-like atmosphere.
- Meeting space: 200,000 square feet
- Rooms: 2,800+ with luxe and premier options
- Casino: 95,000 square feet including SuperBook
- Access: Monorail station, near Strip and Convention Center
Alexis Park All Suite Resort for Intimate Gaming Gatherings
Tucked away from the Strip's bustle yet directly across from Virgin Hotels Las Vegas, Alexis Park All Suite Resort provides a tranquil oasis with 50,000 square feet of flexible function space accommodating up to 1,800 guests for conferences, rooftop receptions, trade shows, theme parties, and awards ceremonies. Suites equipped with wet bars, refrigerators, coffeemakers, and high-speed internet house hospitality exhibitors needing private demo areas, while the lush landscaping and three sparkling pools inspire booth themes around serene gaming escapes or boutique hospitality retreats.
Non-gaming focus allows concentrated trade show execution, with planners utilizing the winding pathways and two-story stucco buildings for creative stand placements that emphasize personalized service innovations. The Concierge at Your Service handles ancillary needs like flowers, gift baskets, salon bookings, and reservations, streamlining coordination for gaming networking events.
- Function space: 50,000 square feet
- Capacity: Up to 1,800 guests
- Suites: King/queen options with amenities
- Location: Off-Strip, near Virgin Hotels
Coordinating Booth Strategies Across Strip Venues
Hospitality and gaming exhibitors benefit from Strip venues' proximity in clusters like Strip Central and Strip South, where properties such as Westgate and Fontainebleau enable coordinated booth designs that play off shared high-traffic corridors and monorail connectivity. Planners assess space allocations— from Westgate's 200,000 square feet to Fontainebleau's 550,000— to match exhibit scales, ensuring modular stands adapt to hall dimensions and lobby flows for optimal visibility.
Integration with resort features demands booth elements like interactive gaming stations or hospitality VR tours, planned to align with venue timelines for setup amid ongoing events. This approach maximizes ROI by embedding exhibits within the entertainment ecosystem.
Logistics Planning for Multi-Venue Hospitality Events
Effective coordination spans venue clusters including Convention Center District, requiring timelines that synchronize booth installations with lobbies facilitating simultaneous operations at Las Vegas Convention Center. Exhibitors in gaming sectors plan for 2.5 million square foot exhibits alongside 390,000 square feet of meetings, budgeting for transitions in 260,000 Square Foot lobbies.
Resort venues like the Venetian Expo's 1.8 million square feet necessitate advance scheduling for year-round slots, with logistics accounting for guest room proximities and amenity accesses to support extended show durations.
- Timeline alignment: Simultaneous setups via lobbies
- Space budgeting: Exhibit vs. meeting allocations
- Scheduling: Year-round venue calendars
- Support: Guest room and amenity logistics
Tailoring Exhibits to Gaming and Hospitality Trends
Booths at these venues reflect trends like luxury integration at Fontainebleau or versatility at Las Vegas Convention Center, with designs incorporating spa, nightlife, and casino motifs to engage attendees. Coordinators use venue specs to scale demos, from small-room gaming tech in Alexis Park's 50,000 square feet to grand hall displays in 2.5 million square foot spaces.
Planning emphasizes attendee flow, leveraging Westgate's SuperBook and theater for themed activations that extend booth impacts.
Frequently Asked Questions on Las Vegas Hospitality and Gaming Trade Shows
Q: What exhibit space is available at the Las Vegas Convention Center for hospitality events?
The Las Vegas Convention Center provides approximately 2.5 million square feet of exhibit space within its 4.6 Million Square Foot facility, supporting large-scale hospitality and gaming trade shows alongside 225 meeting rooms totaling over 390,000 square feet.
Q: How does Fontainebleau Las Vegas support gaming trade shows?
Fontainebleau Las Vegas offers 550,000 square feet of convention space adjacent to the Las Vegas Convention Center, integrated with 3,644 luxury rooms, restaurants, shops, pools, nightlife, and spa amenities ideal for gaming-themed exhibitions.
Q: What meeting capacities exist at Westgate Las Vegas Resort & Casino?
Westgate features 200,000 square feet of meeting space for conventions, complemented by over 2,800 rooms, a 95,000 Square Foot casino, and entertainment venues like a 1,700-seat theater.
Q: Can Alexis Park host gaming networking events?
Yes, Alexis Park All Suite Resort has 50,000 square feet of flexible function space for up to 1,800 guests, including conferences and receptions in a non-gaming oasis near the Strip.
Q: What makes the Venetian Expo suitable for hospitality expos?
The Venetian Expo houses 1.8 million square feet of combined meeting and event space within the Venetian Resort, hosting numerous conventions tailored to hospitality professionals year-round.
Q: How do venue lobbies aid trade show logistics?
Grand lobbies at Las Vegas Convention Center, such as those in West and Central Halls totaling over 260,000 square feet, enable efficient linking of halls for simultaneous setups, breakdowns, and exhibitions.