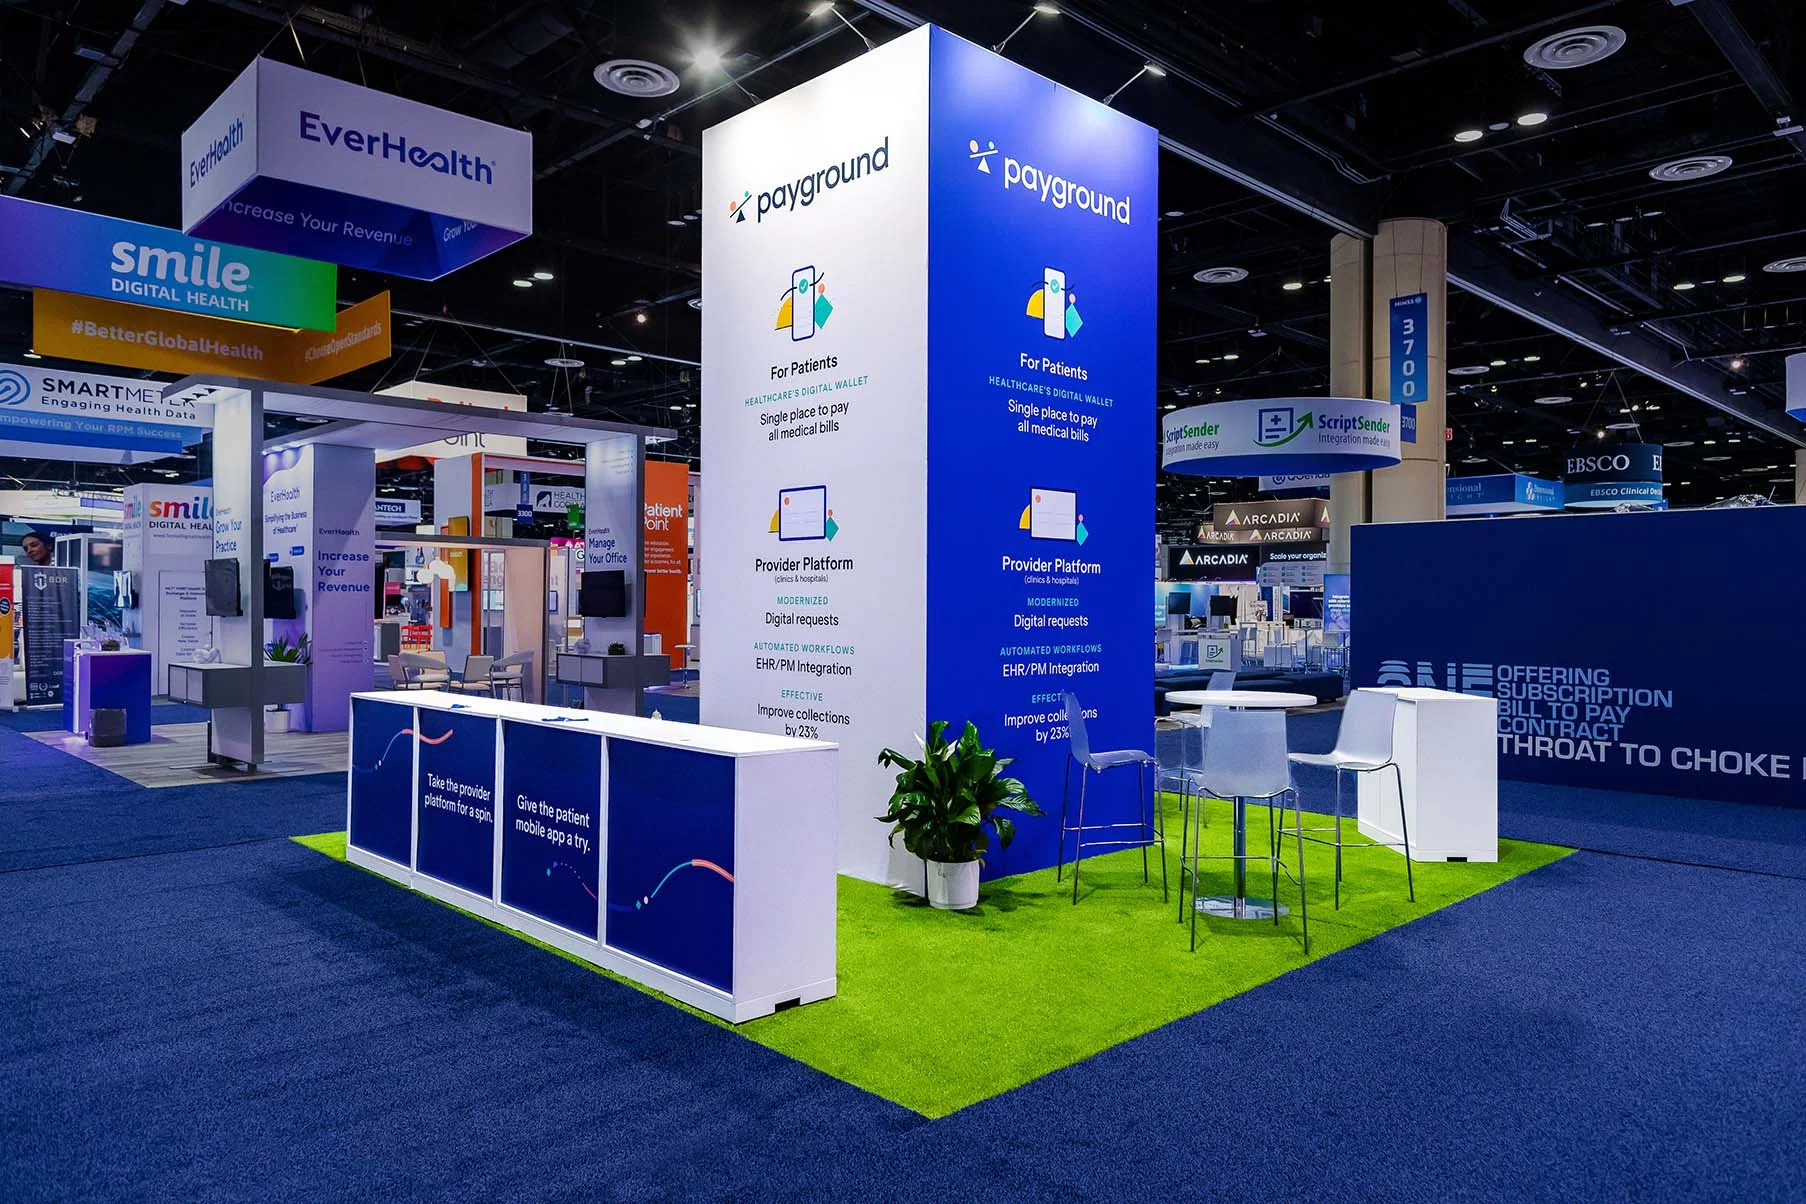
Essential Compliance Focus Areas for Las Vegas Venues
- Adhering to exhibit space load capacities in multi-hall environments like the Las Vegas Convention Center's 2.5 million square feet.
- Coordinating safe pathways through grand lobbies and registration areas exceeding 260,000 square feet for simultaneous event operations.
- Ensuring fire safety integration within 550,000 square feet of convention space at Fontainebleau Las Vegas.
- Managing electrical and rigging compliance across 1.8 million square feet at the Venetian Expo.
- Planning emergency egress in 200,000 square feet of meeting areas at Westgate Las Vegas Resort and Casino.
- Tailoring setups for flexible 50,000 Square Foot function spaces at Alexis Park All Suite Resort.
Mastering Las Vegas Convention Center Protocols
The Las Vegas Convention Center stands as a global benchmark with its 4.6 Million Square Foot footprint, operated by the Las Vegas Convention and Visitors Authority, positioning it near 150,000 guest rooms for unparalleled accessibility. Its 2.5 million square feet of exhibit space, coupled with 225 meeting rooms totaling more than 390,000 square feet accommodating 20 to 2,500 occupants, requires comprehensive safety planning to handle versatile configurations. Grand lobbies in the West Hall and Central Hall, each surpassing 260,000 square feet, serve as critical junctions linking exhibit halls to new meeting areas, enabling simultaneous setups, breakdowns, and exhibitions that demand precise compliance coordination to prevent bottlenecks and ensure occupant safety during high-density periods.
Safety support here involves mapping egress routes through these expansive lobbies, verifying structural loads for booth constructs amid ongoing multi-event activities, and aligning with authority guidelines for fire suppression systems across vast exhibit floors. Planners must account for the center's reputation for versatility by pre-auditing exhibit materials against space-specific restrictions, coordinating documentation for rapid approvals, and simulating crowd flows to mitigate risks in areas designed for fluid transitions between halls.
- Verify booth footprints against 2.5 million square feet exhibit allocations
- Document lobby usage for 260,000-plus square foot registration zones
- Pre-plan simultaneous setup sequences per LVCVA operations
Fontainebleau Las Vegas Convention Space Standards
Positioned at the north end of the Strip adjacent to the Las Vegas Convention Center, Fontainebleau Las Vegas embodies timeless elegance with 3,644 luxury hotel rooms and 550,000 square feet of convention space integrated into a vertically structured resort featuring restaurants, shops, pools, nightlife, and spa facilities. This setup necessitates safety protocols that balance exhibit installations with resort vitality, ensuring compliance amid high-end surroundings where convention activities intersect with guest experiences. Coordinators focus on segregating exhibit zones to maintain clear access to vitality-enhancing wellness areas while upholding structural integrity across the expansive convention footprint.
Compliance efforts emphasize fire-rated materials suitable for 550,000 square feet, electrical distributions that support booth lighting without overloading resort grids, and barrier systems preserving pool and nightlife perimeters. Planning includes venue walkthrough simulations to align exhibit heights and weights with overhead clearances, documentation exchanges for rapid permitting, and contingency measures for the 70-year legacy of sublime design that prioritizes unparalleled service alongside safe event execution.
- Align exhibits with 550,000 square feet convention zoning
- Secure clearances near Strip-adjacent luxury amenities
- Coordinate with resort service standards for safety
The Venetian Expo Event Safety Coordination
Housed within the Venetian Resort Las Vegas, the Venetian Expo delivers 1.2 million square feet of combined meeting and event space, serving as a hub for year-round conventions that require robust safety frameworks to manage continuous programming. This scale demands exhibit compliance that accommodates diverse event types, from large expos to segmented gatherings, with pathways designed for efficient attendee movement across the facility. Safety support prioritizes hazard assessments for booth configurations that respect the expo's role in sustaining resort-wide operations.
Key planning steps involve auditing for compliance with load-bearing specifications over 1.8 million square feet total space, integrating emergency signaling systems compatible with resort infrastructure, and preparing operational logs for authority inspections. Coordinators ensure that exhibit dismantle phases do not impede adjacent event setups, fostering a smooth environment where safety protocols enhance the venue's reputation for hosting premier conventions throughout the year.
- Map 1.8 million square feet for booth safety perimeters
- Pre-verify electrical feeds for convention density
- Schedule audits around year-round event calendars
Westgate Las Vegas Meeting Space Compliance
Adjacent to the Las Vegas Convention Center on Paradise Road, Westgate Las Vegas Resort and Casino offers 200,000 square feet of meeting space within a paradise-like setting featuring over 2,800 renovated rooms with Luxe and Premier options, a 95,000 Square Foot casino, SuperBook sports betting, tennis courts, spa, and monorail access. Safety planning must navigate this dynamic ecosystem, ensuring exhibits in meeting areas comply with fire codes amid plush accommodations and entertainment venues like the 1,700-seat Theater and Cabaret. Coordinators address the resort's full-service nature by isolating exhibit risks from gaming and dining zones.
Detailed support includes load calculations for 200,000 square feet supporting trade configurations, egress modeling through heated pool vicinities and sports bar areas, and documentation aligning with casino regulations for heightened occupancy scenarios. This approach safeguards the valley views from guest rooms while enabling safe convention execution, complete with contingency plans for monorail-proximate logistics.
- Calculate loads for 200,000 square feet meeting versatility
- Model flows near casino and entertainment hubs
- Integrate monorail access in egress strategies
Alexis Park All Suite Resort Function Safety
Located amid winding pathways, lush landscaping, and three sparkling pools, Alexis Park All Suite Resort provides 50,000 square feet of flexible function space in a non-gaming all-suite haven directly across from Virgin Hotels Las Vegas. Well-appointed suites with wet bars, refrigerators, and high-speed internet support up to 1,800 guests for conferences, rooftop receptions, trade shows, and theme parties, requiring safety measures that preserve the tranquil oasis while handling event intensities. Compliance coordination focuses on adapting booth setups to two-story stucco buildings and concierge services.
Planning entails fire safety audits for intimate 50,000 Square Foot layouts, barrier installations around pool perimeters during receptions, and load assessments for awards ceremonies in suite-adjacent zones. Support extends to concierge-aligned documentation for salon, dining, and reservation integrations, ensuring exhibit activities enhance rather than disrupt the off-Strip serenity opposite major properties.
- Adapt to 50,000 square feet flexible non-gaming spaces
- Secure pool and pathway perimeters
- Leverage concierge for compliance documentation
Integrated Documentation and Audit Strategies
Across Las Vegas venues from the 4.6 Million Square Foot Convention Center to boutique 50,000 Square Foot resorts, unified documentation compiles venue maps, capacity charts, and material specs into compliance dossiers tailored for each facility's unique layout. For instance, linking Las Vegas Convention Center's hall configurations with Fontainebleau's adjacent Strip positioning streamlines cross-venue audits, verifying exhibit compliances against shared proximity risks. This centralized approach facilitates pre-event submissions, reducing approval timelines amid simultaneous operations.
Audit strategies simulate full-load scenarios, cross-referencing 2.5 million exhibit square feet with 550,000 convention allocations to preempt variances, while incorporating Westgate's 200,000 meeting feet and Venetian's 1.8 million for holistic risk profiles. Ongoing reviews post-installation capture real-time adjustments, building repositories for repeat events that uphold safety across diverse scales.
Frequently Asked Questions on Las Vegas Venue Compliance
Q: How does venue size impact compliance planning at Las Vegas Convention Center?
The center's 4.6 million square feet, including 2.5 million exhibit and lobbies over 260,000 square feet, requires detailed load and flow planning for simultaneous events across linked halls.
Q: What safety considerations apply to Fontainebleau Las Vegas conventions?
With 550,000 square feet adjacent to the Convention Center, focus on integrating exhibits with resort pools, nightlife, and spa while maintaining fire and structural standards.
Q: How to coordinate safety at the Venetian Expo?
Across 1.8 million square feet of event space, prioritize electrical compliance and setup sequencing for year-round conventions within the resort framework.
Q: What are key compliance steps for Westgate meeting spaces?
In 200,000 square feet near the Convention Center, plan egress around casino, theater, and monorail elements to support safe high-occupancy tradeshows.
Q: How does Alexis Park handle function space safety?
The 50,000 square feet support up to 1,800 guests; coordinate barriers for pools and pathways in this non-gaming suite resort opposite Virgin Hotels.