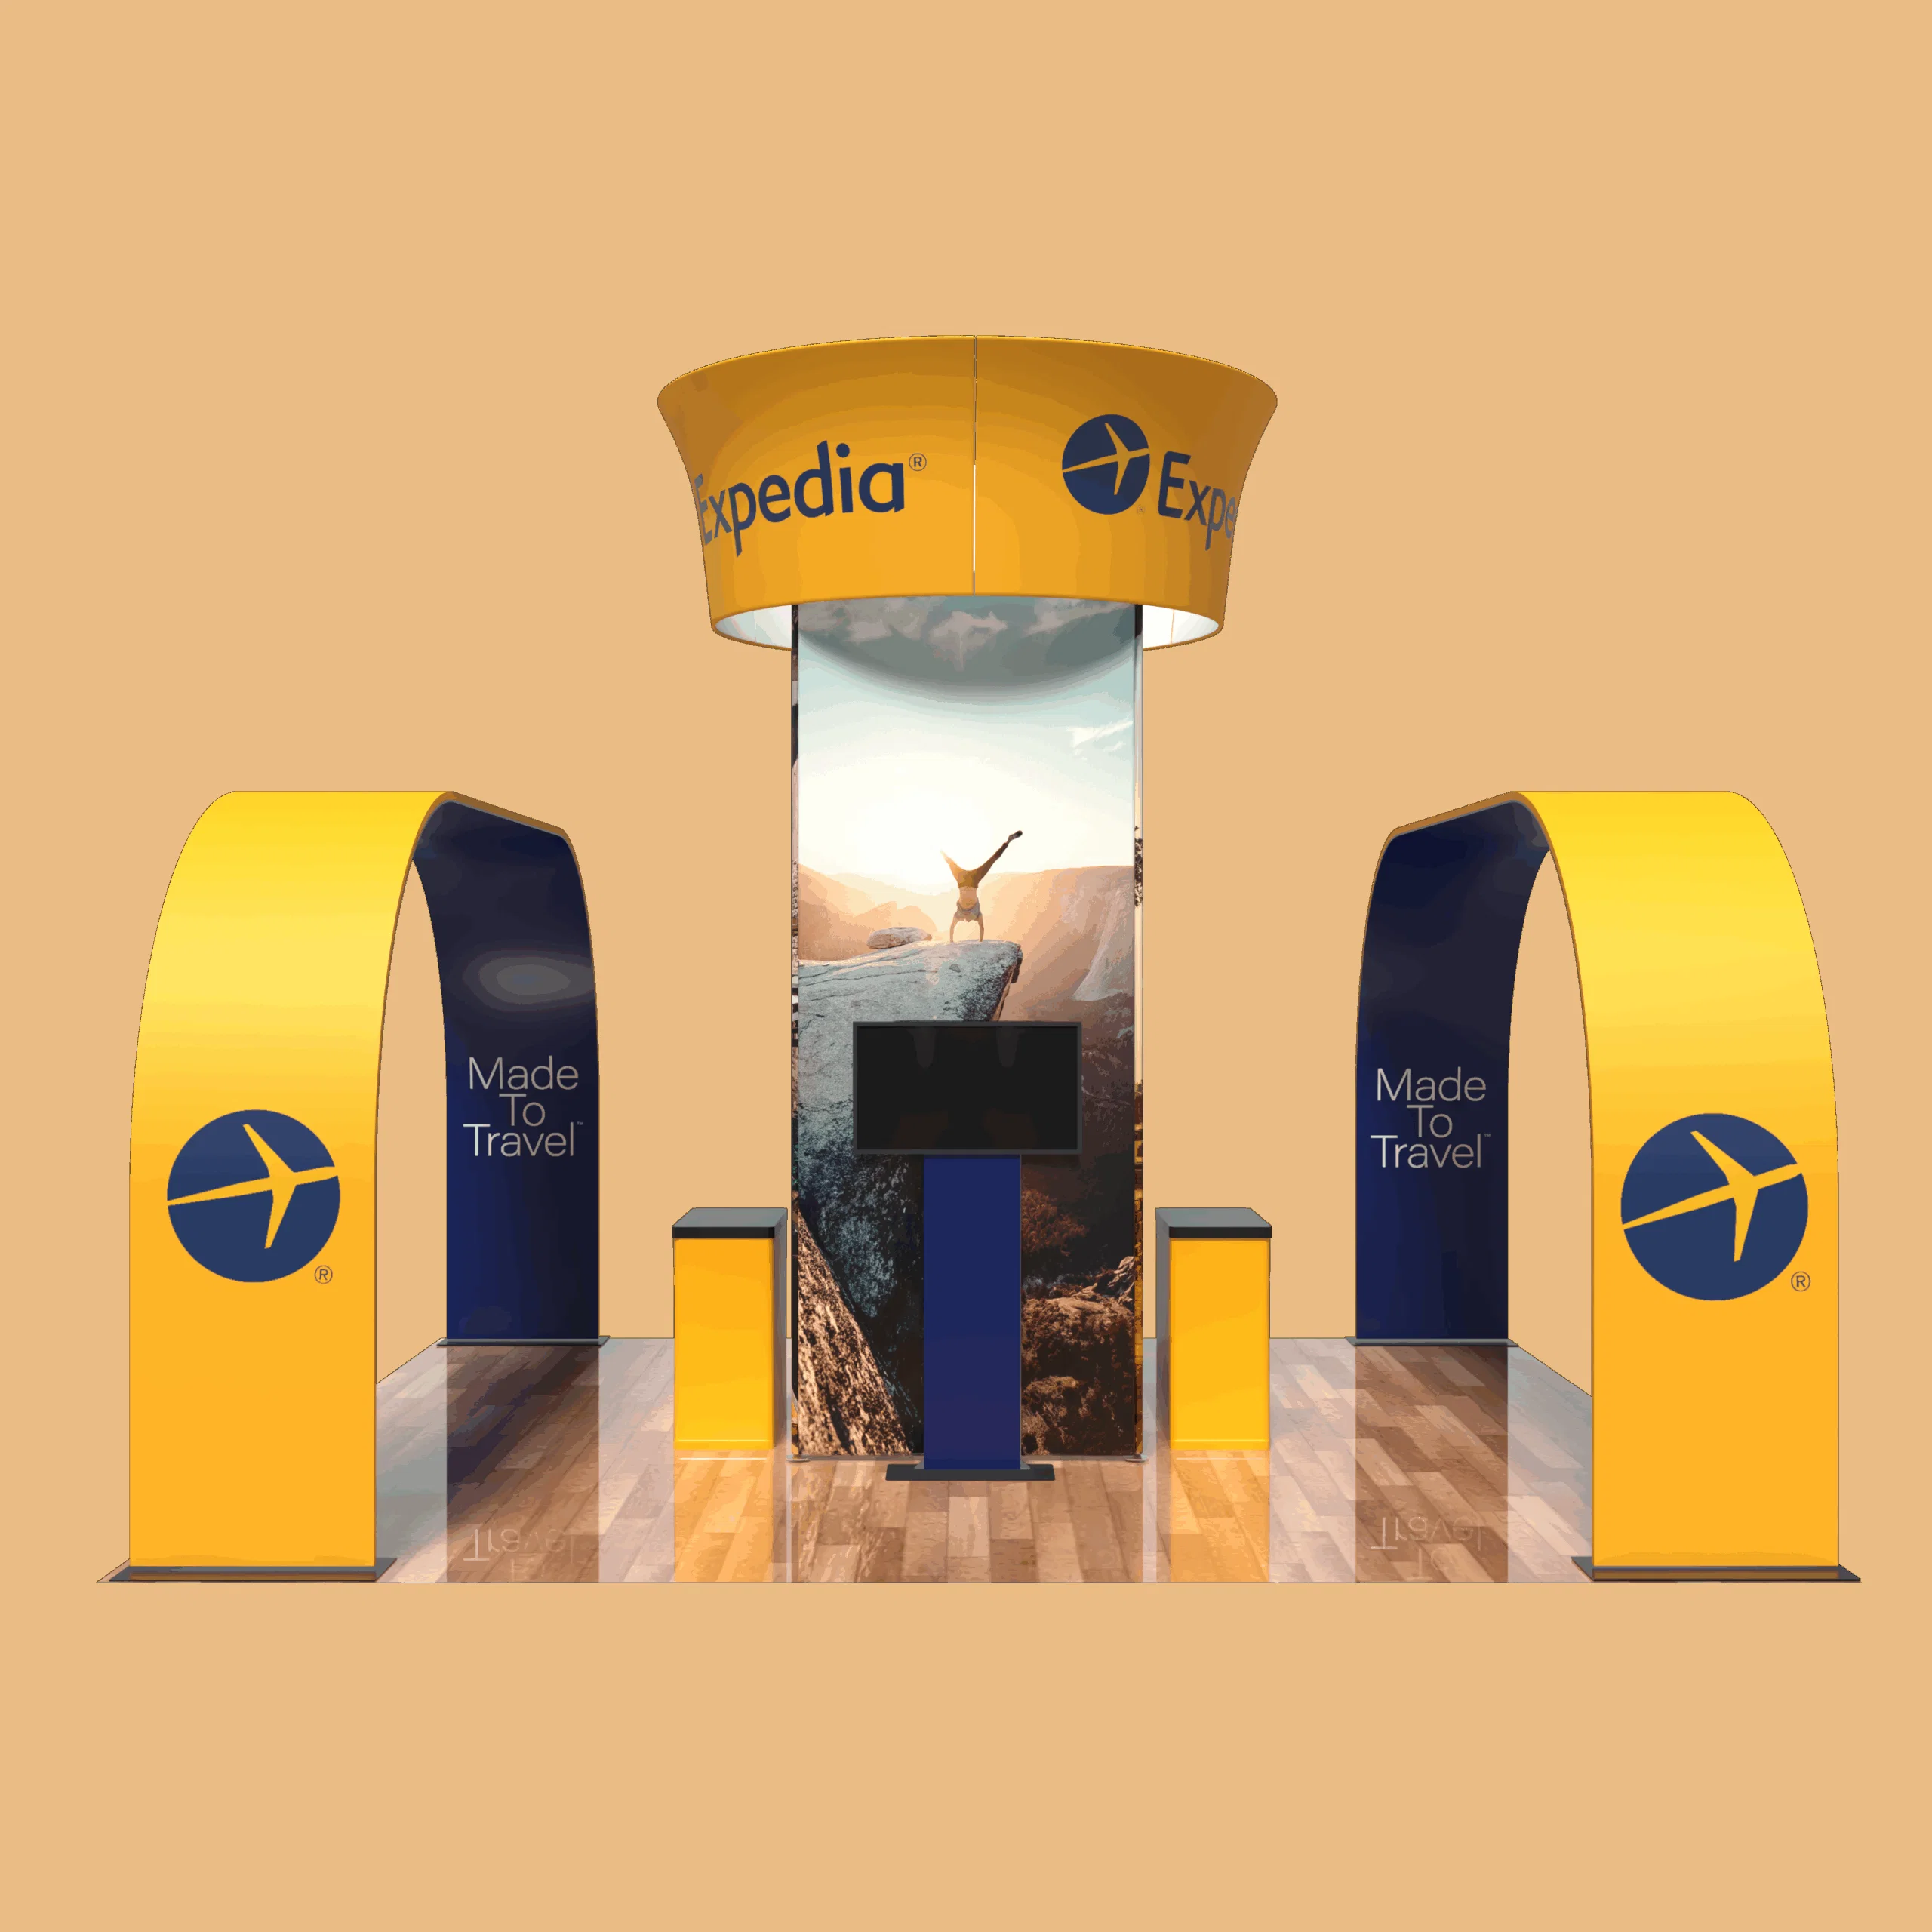
Core Advantages for Las Vegas Island Booths
- Unrestricted 360-degree access fosters natural attendee circulation in massive exhibit halls like the Las Vegas Convention Center's 2.5 million square feet.
- Elevated designs capitalize on vertical space in venues such as Fontainebleau Las Vegas's 550,000 square feet of convention area.
- Freestanding nature suits multi-event simultaneity, as seen in Central and West Halls' linked layouts.
- Integration with venue adjacencies, like Westgate's monorail and SuperBook, extends booth impact.
- Scalable sizing fits diverse spaces from Venetian Expo's 1.8 million square feet down to Alexis Park's 50,000 square feet.
- Enhanced lighting and multimedia viability in open configurations boosts engagement in high-traffic zones.
- Adaptability to luxury surroundings, such as Fontainebleau's shops and spas, for immersive experiences.
Venue-Specific Space Dynamics for Island Configurations
The Las Vegas Convention Center's unparalleled 4.6 Million Square Foot footprint, including 2.5 million square feet dedicated to exhibits, creates ideal conditions for island booth deployments where multiple freestanding units can populate vast halls without linear constraints. West Hall and Central Hall connect via expansive lobbies totaling over 260,000 square feet, allowing planners to position islands strategically near registration areas for immediate visibility upon entry. This setup supports simultaneous events, with exhibit spaces handling diverse scales while meeting rooms nearby—over 390,000 square feet across 225 rooms—offer supplementary demo zones. Operated by the Las Vegas Convention and Visitors Authority, the facility's versatility ensures that island booths, often 20x20 or 30x30, avoid bottlenecks by distributing foot traffic evenly across open perimeters.
Adjacent to this hub, Fontainebleau Las Vegas enhances island planning with 550,000 square feet of convention space integrated into a resort boasting 3,644 luxury rooms, restaurants, shops, pools, nightlife, and spa facilities. Located at the Strip's north end, its timeless design principles allow island booths to blend sophistication with functionality, using the surrounding vitality to draw lingering crowds. Planners must map booth footprints against these amenities to optimize pathways, ensuring four-sided access remains unobstructed amid the venue's vertically integrated layout that prioritizes sublime service and unparalleled beauty built over 70 years.
- 2.5 million sq ft exhibit space at LVCC for multiple islands.
- 550,000 sq ft convention at Fontainebleau for luxury integrations.
- 260,000+ sq ft lobbies linking halls for fluid navigation.
Design Principles Maximizing Visibility in Expansive Halls
In the Venetian Expo's 1.8 million square feet of meeting and event space, island booths excel by employing layered elevations that pierce above surrounding displays, capitalizing on the venue's role as a yearly convention powerhouse within the Venetian Resort. Open-sided structures permit panoramic branding, with central hubs for product reveals surrounded by peripheral interaction zones tailored to the high-energy Las Vegas crowd. Suspended elements and dynamic lighting schemes exploit the hall's scale, creating focal points visible from afar amid packed aisles, while modular panels allow reconfiguration for varying booth sizes without compromising structural integrity.
Westgate Las Vegas Resort & Casino's 200,000 square feet of meeting space, positioned a block from the Strip and next to the Convention Center, demands designs that incorporate thematic ties to its opulent rooms, theater, cabaret, and 95,000 Square Foot casino floor. Island booths here benefit from nearby monorail access and the SuperBook sports betting area, prompting interactive gamified elements on all sides to mirror the venue's entertainment vibe. Planners focus on durable, high-impact materials resistant to continuous foot traffic, ensuring 360-degree storytelling that extends into dining options like Benihana or Edge Steakhouse for client entertaining post-exhibit.
- Layered elevations for Venetian Expo's vast 1.8M sq ft.
- Thematic ties to Westgate's casino and entertainment amenities.
- Modular panels for scalable 20x20 to 40x40 footprints.
Logistical Coordination for Smooth Deployment
Coordinating island booth logistics at Alexis Park All Suite Resort's 50,000 square feet of function space involves navigating its non-gaming oasis with winding pathways, lush landscaping, and three pools, where suites equipped with wet bars and high-speed internet serve as planner bases. Flexible areas host up to 1,800 for trade shows, rooftop receptions, or theme parties, requiring island setups to preserve tranquility while maximizing open access. Advance mapping against two-story stucco buildings ensures freight delivery aligns with guest flow, avoiding disruptions to coffeemakers, refrigerators, and pull-out sofas in adjacent suites.
Broader Las Vegas venues like the Convention Center demand phased timelines for setup in its 2.5 million square feet, leveraging lobby efficiencies for material ingress. Simultaneous event capabilities necessitate precise scheduling to sidestep conflicts in exhibit halls, with breakdowns streamlined through Central Hall connections. Fontainebleau's resort integration calls for synchronized arrivals amid its 3,644 rooms and nightlife, prioritizing non-intrusive assembly that maintains the property's elegance and service standards.
- Phased timelines for LVCC's multi-event halls.
- Non-disruptive assembly at Fontainebleau's luxury zones.
- Flexible mapping for Alexis Park's 50,000 sq ft functions.
Enhancing Experiences with Venue Adjacencies
Island booths at Westgate Las Vegas gain from its 2,800 renovated rooms with Luxe and Premier options, tennis courts, health club, spa, and heated pool, allowing extensions of booth narratives into wellness themes across open sides. The 1,700-seat Theater and Cabaret provide post-show tie-ins, while Drafts Sports Bar complements interactive displays. Monorail and forthcoming Loop access facilitate easy attendee influx, making four-sided engagement a gateway to broader resort exploration.
The Venetian Expo's convention focus pairs with resort dining and entertainment, where islands serve as central nodes linking to 1.8 million square feet of events. LVCC's proximity to 150,000 rooms amplifies this, with lobbies funneling traffic directly to booths for immersive starts.
- Wellness extensions at Westgate's spa and pools.
- Theater tie-ins for entertainment synergy.
- Lobby funnels at LVCC for immediate immersion.
Budgeting and Resource Allocation Strategies
Allocating budgets for island booths in LVCC's scale involves scaling costs to 2.5 million square feet usage, factoring freight for vast distances and labor for elevated installs amid 225 meeting rooms. Fontainebleau's 550,000 square feet adds premium for luxury alignment, balancing spa/nightlife proximity benefits against upscale material needs.
Venetian's 1.8 million square feet and Westgate's 200,000 square feet require ROI-focused spends on durable, visible elements. Alexis Park's compact 50,000 square feet offers cost efficiencies for smaller islands, leveraging concierge services for ancillary planning.
- Freight scaling for LVCC expanses.
- Premium materials for Fontainebleau elegance.
- Concierge leverages at Alexis Park efficiencies.
Performance Tracking in High-Volume Settings
Measuring island booth success at LVCC tracks 360-degree interactions against 2.5 million square feet traffic, using hall linkages for A/B layout tests. Fontainebleau metrics incorporate resort dwell time from 550,000 square feet conventions.
Venetian Expo analytics focus on event-year conversions within 1.8 million square feet, Westgate on casino crossovers from 200,000 square feet meetings.
- A/B tests via LVCC lobby flows.
- Dwell time from Fontainebleau amenities.
- Conversion tracking in Venetian events.
Frequently Asked Questions on Las Vegas Island Exhibit Booths
Q: What minimum size qualifies as an island exhibit booth in Las Vegas venues?
Island exhibit booths typically start at 20x20 feet, fitting smoothly into large spaces like the Las Vegas Convention Center's 2.5 million square feet of exhibit area or Fontainebleau Las Vegas's 550,000 square feet of convention space, allowing full 360-degree access without backing against walls.
Q: Which Las Vegas venues best support island booth layouts?
Premier options include the Las Vegas Convention Center with 4.6 million total square feet including 2.5 million for exhibits, the Venetian Expo's 1.8 million square feet of event space, and Westgate Las Vegas's 200,000 square feet of meeting areas, all designed for freestanding configurations.
Q: How do island booths handle high-traffic Las Vegas events?
Their open perimeters distribute flow evenly, as in LVCC's West and Central Halls linked by 260,000 square feet of lobbies, supporting simultaneous setups and breakdowns for maximum uptime in busy conventions.
Q: What design features enhance island booths at resorts like Fontainebleau?
Elevated structures and luxury-aligned theming complement the 550,000 square feet convention space, integrating with 3,644 rooms, pools, and nightlife for prolonged engagement.
Q: How to plan logistics for island booths at Westgate Las Vegas?
Account for monorail access and 200,000 square feet meetings adjacent to the casino, scheduling phased installs to align with theater and SuperBook proximities.
Q: Can smaller venues like Alexis Park host island booths?
Yes, its 50,000 square feet of flexible space accommodates scaled islands up to 1,800 guests, amidst pools and suites for intimate yet accessible setups.