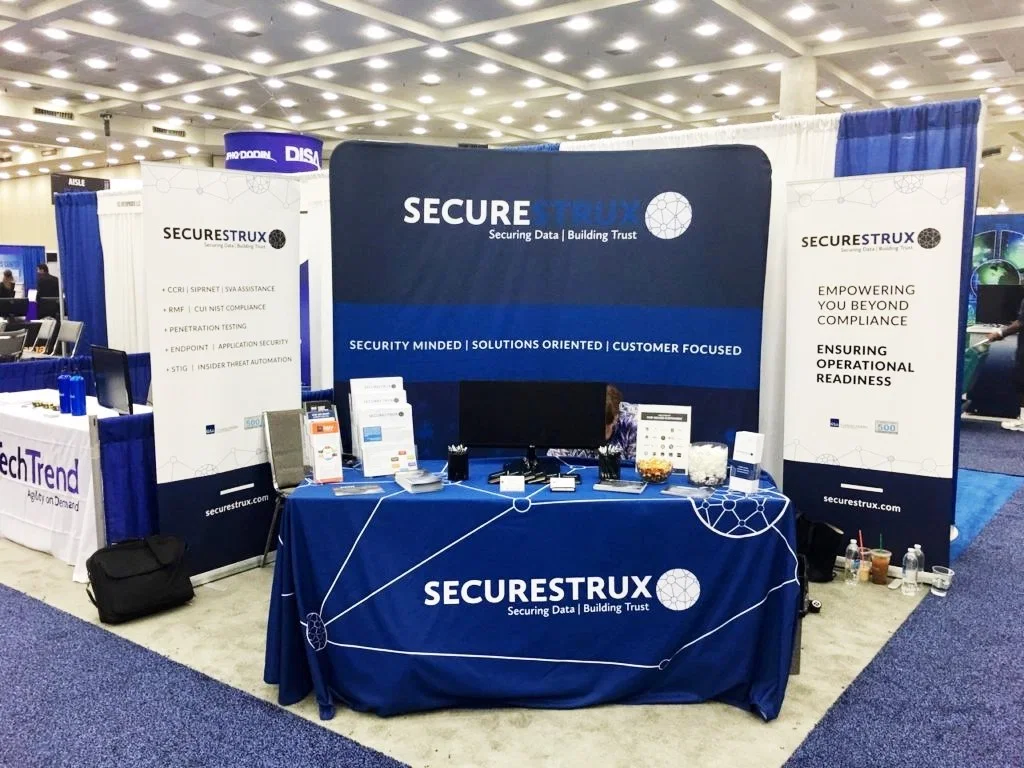
Strategic Advantages of Tabletop Displays in Las Vegas Venues
- Space-efficient designs fit meeting rooms from 20-person capacities up to larger sessions in venues like the Las Vegas Convention Center.
- Quick assembly supports simultaneous event operations in facilities with linked exhibit halls and lobbies exceeding 260,000 square feet.
- Portability aids transitions between Strip locations, such as from Fontainebleau Las Vegas to adjacent Convention Center spaces.
- Versatile for resort-integrated events at Westgate Las Vegas, enhancing access via monorail and nearby Paradise Road positioning.
- Ideal for smaller-scale trade shows at Alexis Park All Suite Resort's 50,000 Square Foot function areas accommodating up to 1,800 guests.
- Cost-effective presence in high-volume expo centers like the Venetian Expo's 1.8 million square feet of event space.
Optimizing Limited Spaces in Expansive Convention Centers
The Las Vegas Convention Center's scale, encompassing 4.6 million square feet and situated near 150,000 guest rooms, demands precise space utilization strategies. The displays excel here by occupying minimal real estate on standard tables within the 2.5 million square feet of exhibit space or the 225 meeting rooms totaling over 390,000 square feet. Exhibitors can position these displays in targeted areas like the West Hall or Central Hall lobbies, which exceed 260,000 square feet and connect smoothly to new exhibit and meeting zones, allowing for efficient flow during peak convention periods operated by the Las Vegas Convention and Visitors Authority.
This configuration supports multiple simultaneous exhibitions, where tabletop setups enable rapid deployment and teardown without disrupting larger inline or island booths. For instance, in scenarios involving high attendee volumes, these displays facilitate focused interactions in breakout rooms seating 20 to 2,500, preserving the venue's reputation for versatility among industry professionals. Planning focuses on selecting durable, lightweight materials that withstand frequent handling in such dynamic environments.
- 2.5 million square feet exhibit space for primary displays
- 225 meeting rooms with varied seating capacities
- Grand lobbies linking halls for fluid navigation
Integrating with Luxury Resort Convention Facilities
Fontainebleau Las Vegas, with its 550,000 square feet of convention space at the north end of the Strip next to the Convention Center, blends luxury and functionality for tabletop applications. Exhibitors leverage these displays in meeting areas amid 3,644 luxury hotel rooms, world-class restaurants, shops, pools, nightlife, and spa offerings, creating immersive brand experiences. The venue's legacy of sublime beauty and unparalleled service enhances tabletop presentations, making them suitable for VIP networking or product demos in less expansive zones.
Westgate Las Vegas Resort & Casino complements this with 200,000 square feet of meeting space on Paradise Road, a block from the Strip and adjacent to the Convention Center. Tabletop displays position effectively near the 2,800 renovated rooms featuring Luxe and Premier options, the 1,700-seat Theater, or the SuperBook sports betting area, drawing foot traffic from gaming and dining. Monorail access and upcoming underground Loop stops streamline logistics for portable tabletop elements.
- 550,000 square feet convention space at Fontainebleau
- 200,000 square feet meeting space at Westgate
- Proximity to Strip and Convention Center for both
Adapting to Multi-Purpose Expo and Meeting Hubs
The Venetian Expo, part of the Venetian Resort Las Vegas, spans 1.8 million square feet of combined meeting and event space, serving as a hub for year-round conventions. The displays provide a nimble solution for peripheral events within this vast area, allowing exhibitors to maintain presence without committing to full booth builds. The setup's simplicity aligns with the venue's role in hosting diverse gatherings, where space allocation varies by event demands.
Alexis Park All Suite Resort offers a contrasting yet complementary 50,000 square feet of flexible function space in a non-gaming oasis surrounded by lush landscaping and three pools. Tabletop displays suit its all-suite accommodations with wet bars and high-speed internet, ideal for conferences, trade shows, or awards ceremonies up to 1,800 guests. Positioned across from Virgin Hotels Las Vegas, it facilitates hybrid event planning incorporating tabletop elements for intimate interactions.
- 1.8 million square feet at Venetian Expo for conventions
- 50,000 square feet flexible space at Alexis Park
- Non-gaming tranquility near Strip excitement
Coordinating Logistics for High-Volume Event Schedules
Las Vegas venues like the Convention Center emphasize operational efficiency with features enabling simultaneous setups across exhibit halls and meeting rooms. Tabletop displays, by virtue of their portability, reduce coordination complexities, fitting standard tables in lobbies or auxiliary spaces during multi-event days. Planners must account for the venue's proximity to 150,000 guest rooms, ensuring displays enhance attendee flow without bottlenecks.
At Westgate, the integration of 95,000 square feet of casino floor action with meeting spaces requires tabletop designs that attract without obstructing pathways. Features like lighted tennis courts, health club, and heated pool nearby influence event pacing, where quick tabletop installations support extended exhibitor stays. Monorail and future Loop connectivity further simplifies transporting compact display components.
Enhancing Engagement in Diverse Venue Layouts
Tabletop displays amplify interaction in Fontainebleau's vitality-enhancing spa and wellness zones or Venetian Expo's convention flows. Their elevated visibility on tables draws passersby in resort settings with exquisite pools and busy nightlife, fostering conversations amid luxury. Exhibitors plan graphics and literature holders to capitalize on the north Strip location's high foot traffic.
In Alexis Park's winding pathways and two-story stucco buildings, tabletop setups create personalized engagement points for theme parties or receptions. The concierge services for reservations and amenities planning complement display strategies, ensuring smooth integration into the resort's tranquil escape from Strip intensity.
Westgate's entertainment venues, including the Cabaret and headliner theater, pair with tabletop displays in adjacent areas, leveraging HDTV screens and cocktail service for dynamic demos. This setup suits the resort's opulent decor and valley views from rooms.
- Luxury amenities boosting dwell time
- Entertainment proximity for themed interactions
- Concierge support for event coordination
Planning for Venue-Specific Regulations and Flows
Each Las Vegas venue imposes unique guidelines, such as the Convention Center's LVCVA oversight for versatile hall linkages. Tabletop displays must comply with load-in paths through grand registration areas, prioritizing stability on provided tables amid 4.6 million square feet operations. Planners review capacities from small meetings to large exhibits for optimal placement.
Fontainebleau's timeless design and 70-year legacy necessitate elegant tabletop aesthetics matching its service standards. Westgate's SuperBook and dining like Benihana or Edge Steakhouse require displays that harmonize with casual and fine-dining transitions. Venetian Expo's event density calls for durable, glare-resistant materials under convention lighting.
Scaling Tabletop Displays Across Event Tiers
From intimate Alexis Park conferences to Convention Center mega-events, tabletop displays scale effortlessly. The 50,000 Square Foot flexibility at Alexis supports up to 1,800, while LVCC's 390,000 square feet of meeting space handles varied scales. Planners cluster multiples for impact in lobbies or single units for room-specific demos.
Westgate's 2,800 rooms and pool amenities cater to prolonged stays, where modular tabletop extensions build presence over days. Fontainebleau's 550,000 square feet allows tiered applications from wellness tie-ins to nightlife-adjacent networking, ensuring adaptability.
- Tiered scaling from 20 to 2,500 capacities
- Modular extensions for extended events
- Integration with resort guest experiences
Frequently Asked Questions on Tabletop Trade Show Displays in Las Vegas
Q: How do tabletop displays fit into Las Vegas Convention Center events?
Tabletop displays integrate well into the center's 2.5 million square feet of exhibit space and 225 meeting rooms over 390,000 square feet, ideal for smaller capacities from 20 to 2,500 or lobbies exceeding 260,000 square feet supporting simultaneous activities.
Q: Are tabletop setups suitable for resort venues like Fontainebleau Las Vegas?
Yes, with 550,000 square feet of convention space amid 3,644 luxury rooms and amenities, tabletop displays enhance networking in this north Strip location adjacent to the Convention Center.
Q: What makes tabletop displays practical at the Venetian Expo?
The 1.8 million square feet of meeting and event space hosts numerous conventions where portable tabletop displays provide quick, space-efficient presence without large footprints.
Q: Can tabletop displays work at Westgate Las Vegas Resort & Casino?
Absolutely, in the 200,000 square feet of meeting space near monorail access and adjacent to the Convention Center, supporting events alongside 2,800 rooms and entertainment venues.
Q: How do tabletop displays apply at Alexis Park All Suite Resort?
The 50,000 square feet of flexible function space for up to 1,800 guests in conferences or trade shows makes tabletop displays perfect for intimate, non-gaming settings.
Q: What logistical benefits do tabletop displays offer in Las Vegas venues?
Portability facilitates rapid setup in multi-event facilities like the Convention Center's linked halls or Westgate's Paradise Road location, easing coordination near high guest room densities.