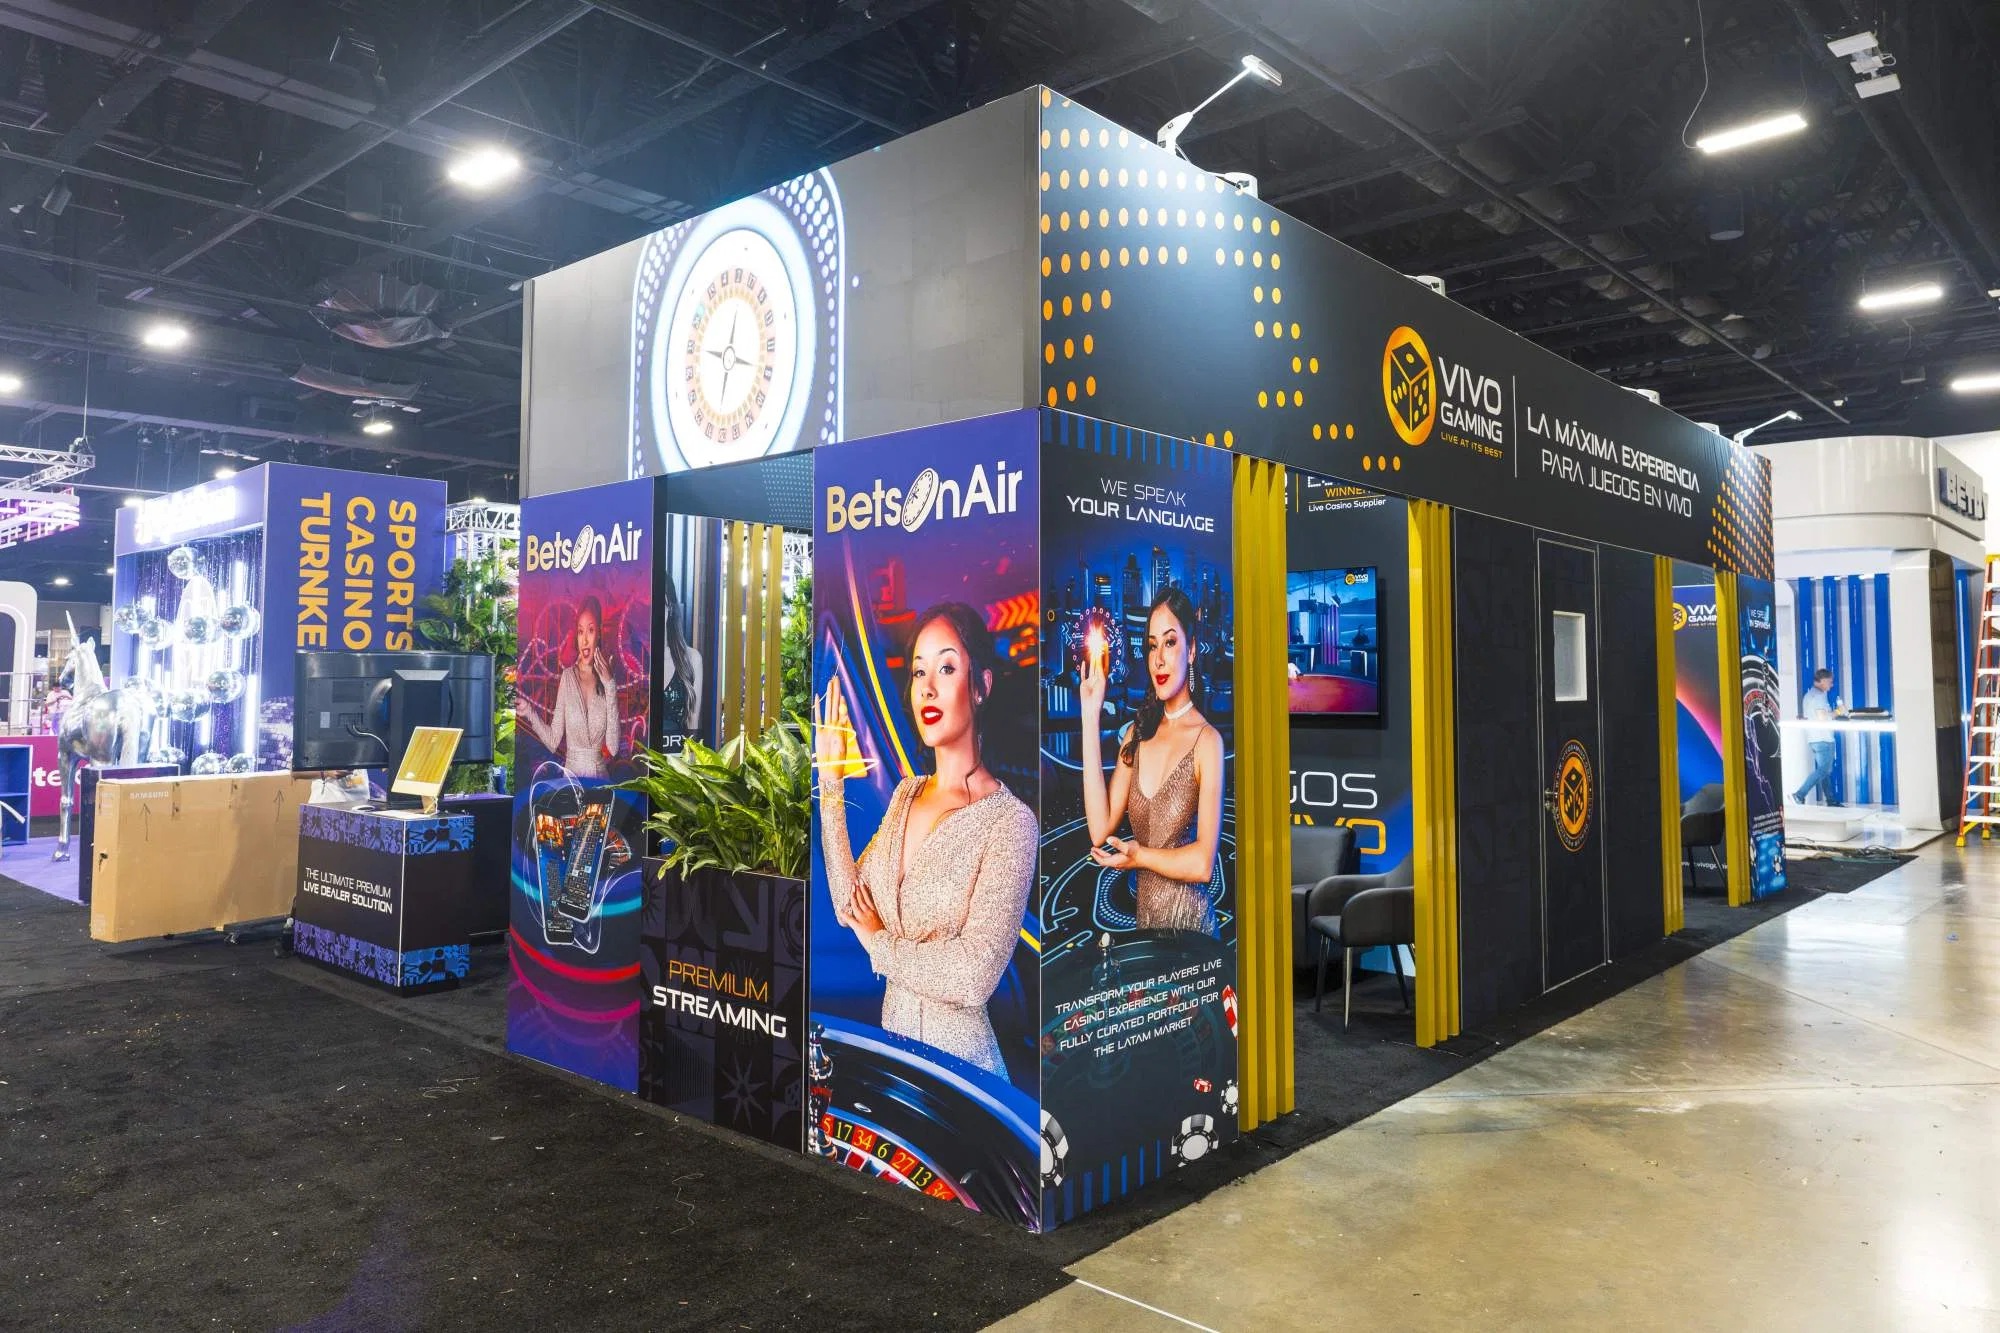
Essential Pillars of Exhibit Program Management
- Strategic alignment of exhibit goals with venue capabilities like simultaneous multi-hall operations at the Las Vegas Convention Center
- Resource forecasting for large-scale spaces such as Fontainebleau Las Vegas's 550,000 square feet of convention area
- Timeline synchronization across annual convention calendars at the Venetian Expo
- Budget control integrating costs from 390,000 square feet of meeting rooms in versatile Las Vegas facilities
- Performance metrics tracking ROI from events in 200,000 square feet at Westgate Las Vegas Resort & Casino
- Vendor and stakeholder communication for smooth 50,000 Square Foot function spaces at Alexis Park All Suite Resort
Strategic Planning Across Las Vegas Venues
Developing a robust exhibit program begins with in-depth analysis of venue portfolios in Las Vegas, where the Las Vegas Convention Center's 4.6 Million Square Foot expanse includes 2.5 million square feet of exhibit space designed for versatility, allowing multiple events to proceed concurrently through linked West Hall and Central Hall lobbies totaling over 260,000 square feet. Program managers map out participation schedules that account for peak seasons, ensuring exhibits fit within the center's 225 meeting rooms offering seating from intimate 20-person gatherings to 2,500-capacity assemblies, all operated by the Las Vegas Convention and Visitors Authority for industry-standard reliability. This planning phase incorporates Fontainebleau Las Vegas's north-end Strip location adjacent to the convention center, utilizing its 550,000 square feet of convention space alongside 3,644 luxury hotel rooms to align exhibit themes with luxury resort amenities like world-class restaurants and busy nightlife.
Strategic foresight extends to the Venetian Expo at the Venetian Resort Las Vegas, which provides 1.8 million square feet for combined meeting and event functions, hosting a steady stream of conventions that require preemptive booth design adaptations for high-traffic flow. Managers evaluate Westgate Las Vegas Resort & Casino's 200,000 square feet of meeting space, positioned a block from the Strip with monorail access, to integrate entertainment elements like the 1,700-seat Theater or SuperBook sports betting area into program narratives. Similarly, Alexis Park All Suite Resort's non-gaming environment with 50,000 square feet across two-story stucco buildings and three pools informs planning for client-focused, tranquil exhibit experiences directly across from Virgin Hotels Las Vegas.
Resource Allocation and Inventory Oversight
Allocating resources for exhibit programs in Las Vegas involves precise inventory tracking to support deployments in massive venues like the Las Vegas Convention Center, where efficient linking of exhibit halls enables simultaneous setups and breakdowns across 2.5 million square feet. Program coordinators forecast needs for modular stand components that adapt to the center's grand registration areas and 390,000 square feet of meeting rooms, preventing bottlenecks during high-volume periods near 150,000 proximate guest rooms. This ensures availability of graphics, lighting, and interactive elements calibrated for the venue's scale.
At Fontainebleau Las Vegas, resource plans leverage the 550,000 square feet of convention space within a vertically integrated resort featuring exquisite pools and wellness offerings, requiring durable assets that withstand the legacy of sublime beauty and timeless design spanning over 70 years. For the Venetian Expo's 1.8 million square feet, allocations prioritize high-durability materials for year-round conventions, while Westgate's 200,000 square feet near the convention center demands integration with on-site amenities like heated pools and tennis courts. Alexis Park's 50,000 square feet for up to 1,800 guests calls for suite-aligned resources including wet bars and high-speed internet in exhibit vicinities.
- Modular inventory scalable to 4.6 Million Square Foot complexes
- Asset durability for 550,000 Square Foot luxury integrations
- Adaptable components for 1.8 Million Square Foot convention calendars
- Proximity-optimized logistics near Strip and convention districts
Timeline Management for Multi-Event Rollouts
Mastering timelines in Las Vegas exhibit programs requires synchronizing move-in, show days, and dismantle phases across venues like the Las Vegas Convention Center, where two grand lobbies streamline transitions between existing and new exhibit areas for non-stop event cycles. Managers plot critical paths that accommodate the facility's capacity for multiple simultaneous exhibitions, factoring in the 225 meeting rooms' varied setups from 20 to 2,500 seats to avoid overlaps with peak attendee influxes.
Fontainebleau Las Vegas timelines incorporate the resort's north Strip adjacency to the convention center, aligning 550,000 square feet of space with hotel room availability in its 3,644 units for extended program durations amid nightlife and spa schedules. The Venetian Expo's annual convention rhythm in 1.8 million square feet necessitates rolling schedules that buffer between major events, while Westgate Las Vegas Resort & Casino's 200,000 square feet benefits from monorail and future Loop access for Just in Time resource arrivals. Alexis Park All Suite Resort's flexible 50,000 square feet supports compressed timelines for rooftop receptions and theme parties in its lush, poolside pathways.
Budget Optimization and Financial Controls
Exhibit program budgets in Las Vegas demand rigorous controls to harness economies across venues such as the Las Vegas Convention Center's vast 2.5 million square feet of exhibit space, where bulk planning for linked halls reduces per-event costs through shared logistics. Coordinators implement variance tracking against forecasts, adjusting for the operational efficiencies of 260,000 square feet in lobbies and 390,000 square feet in meeting rooms that handle diverse capacities.
Financial strategies at Fontainebleau Las Vegas optimize spends within 550,000 square feet by bundling convention use with resort features like shops and dining, preserving margins in a 70-year legacy of unparalleled service. The Venetian Expo's 1.8 million square feet requires phased budgeting for ongoing events, Westgate's 200,000 square feet integrates casino-adjacent value like SuperBook amenities, and Alexis Park's 50,000 square feet emphasizes cost-effective non-gaming conferences for up to 1,800 attendees with concierge services.
- Cost aggregation for multi-hall simultaneity
- Resort-integrated savings in luxury spaces
- Phased allocations for annual calendars
- Amenity-leveraged efficiencies
Performance Measurement and Data-Driven Insights
Evaluating exhibit program success in Las Vegas hinges on metrics captured from venues like the Las Vegas Convention Center, analyzing foot traffic in 2.5 million square feet of exhibit space and engagement in 225 meeting rooms across capacities from 20 to 2,500. Post-event debriefs quantify leads, dwell times, and conversions, using lobby flow data from West and Central Halls to refine future layouts.
Insights from Fontainebleau Las Vegas's 550,000 square feet inform ROI tied to its 3,644 rooms and wellness offerings, while the Venetian Expo's convention data from 1.8 million square feet tracks Year Over Year trends. Westgate's 200,000 square feet yields entertainment-synced performance, and Alexis Park's 50,000 square feet highlights success in tranquil, suite-based environments.
Risk Mitigation and Compliance Navigation
Proactive risk management in Las Vegas programs addresses venue-specific protocols at the Las Vegas Convention Center, ensuring compliance with LVCVA standards for 4.6 million square feet including simultaneous operations in exhibit and meeting zones. Contingency plans cover disruptions in high-density areas near 150,000 guest rooms.
Fontainebleau Las Vegas requires adherence to luxury standards in 550,000 square feet, the Venetian Expo to event-dense 1.8 million square feet, Westgate to resort integrations in 200,000 square feet, and Alexis Park to non-gaming function spaces for 1,800 guests.
- Venue authority protocol alignment
- Density contingency for peak periods
- Luxury and event compliance checklists
- Resort amenity risk assessments
Stakeholder Communication and Reporting
Smooth communication unites stakeholders for Las Vegas programs, delivering real-time updates on Las Vegas Convention Center deployments across 2.5 million square feet and 225 rooms. Dashboards reflect progress in linked lobbies and halls.
Reporting for Fontainebleau's 550,000 square feet, Venetian's 1.8 million, Westgate's 200,000, and Alexis Park's 50,000 square feet ensures transparency on timelines, budgets, and outcomes.
Frequently Asked Questions About Exhibit Program Management
Q: What scope does exhibit program management cover in Las Vegas venues?
It spans planning, execution oversight, and analysis for multiple events at sites like the 4.6 Million Square Foot Las Vegas Convention Center with 2.5 million exhibit feet and 225 meeting rooms, ensuring cohesive strategies across Strip and convention district facilities.
Q: How do timelines adapt to Las Vegas's busy convention calendar?
Timelines synchronize with venues like the Venetian Expo's 1.8 million square feet for numerous annual events and Fontainebleau Las Vegas's 550,000 square feet adjacent to the convention center, buffering move-ins and breakdowns.
Q: What resources are key for large-scale Las Vegas exhibits?
Modular stands, durable graphics, and interactive tech scale to Westgate Las Vegas Resort & Casino's 200,000 square feet and Alexis Park All Suite Resort's 50,000 square feet for up to 1,800 guests.
Q: How is budget efficiency achieved in multi-venue programs?
By aggregating costs for simultaneous operations at the Las Vegas Convention Center's linked halls and leveraging resort amenities at Fontainebleau and Westgate.
Q: What metrics define program success?
Lead generation, engagement rates, and ROI from foot traffic in 2.5 million square feet at the convention center and convention spaces at the Venetian Expo.
Q: How are risks managed across Las Vegas exhibits?
Through venue-specific contingencies for LVCVA-operated spaces and luxury protocols at Fontainebleau Las Vegas's 550,000 square feet.