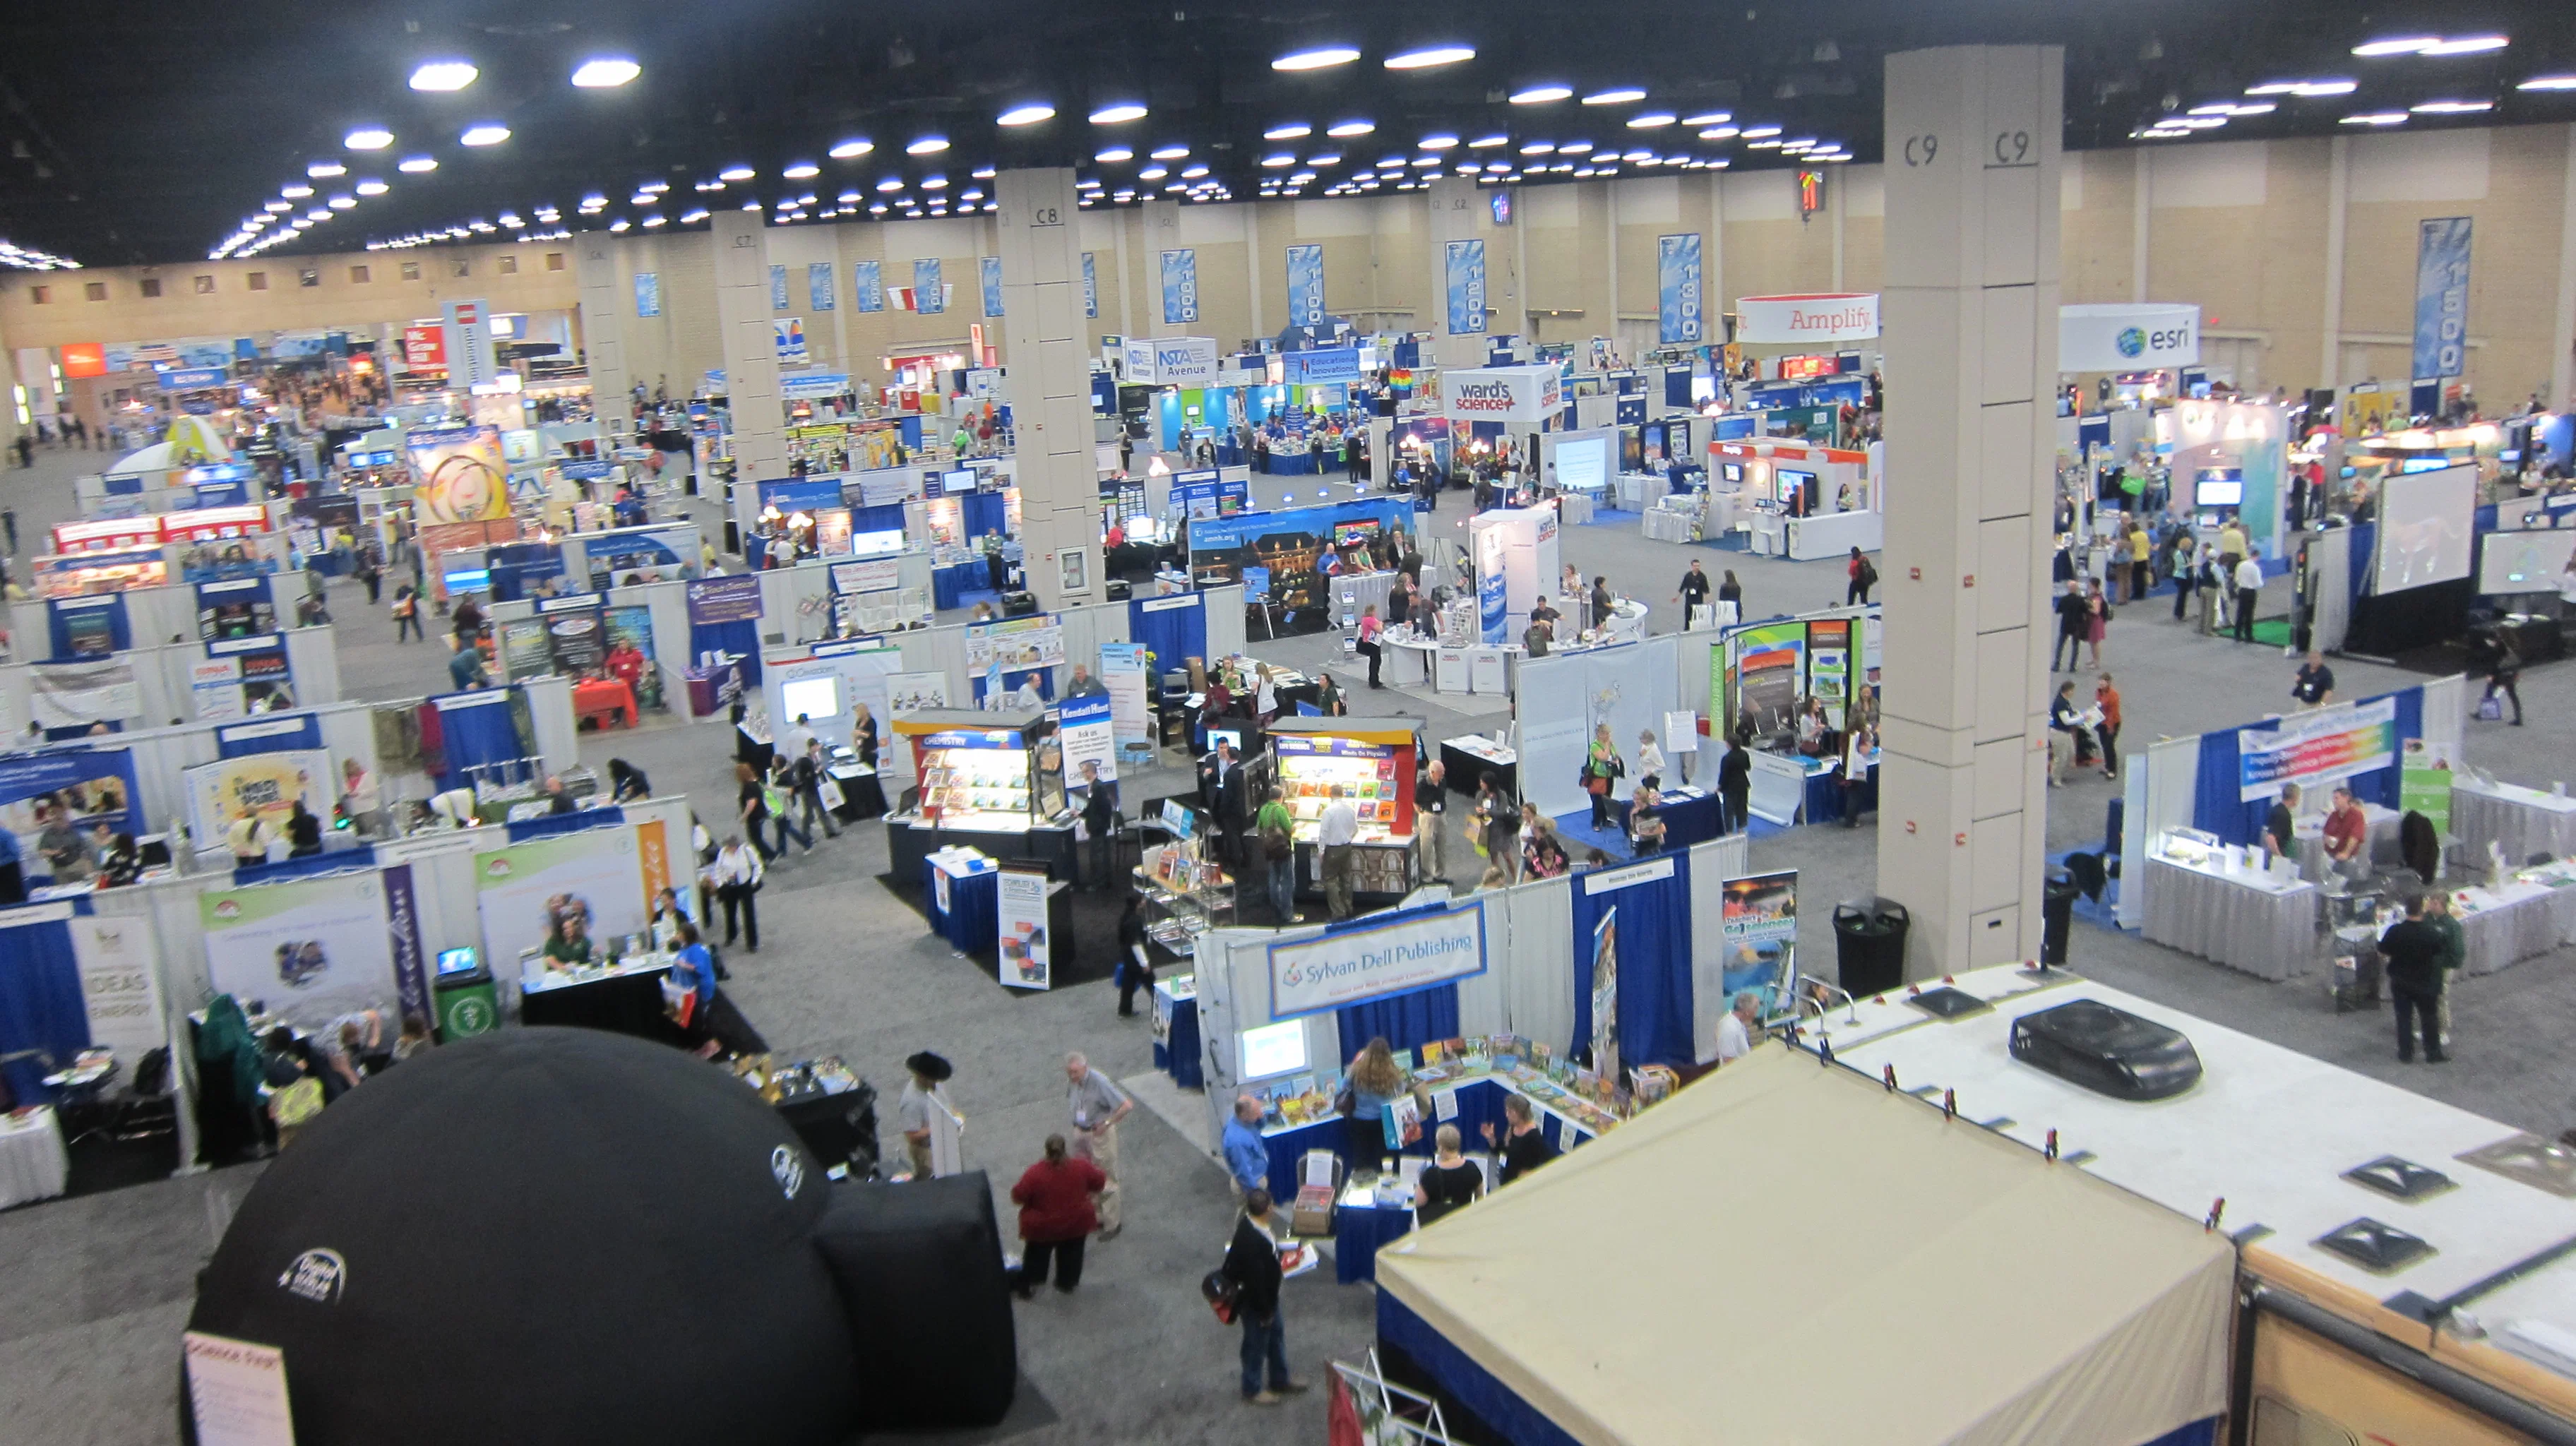
Core Components of Conference Service Coordination
- Aligning attendee numbers with venue exhibit and meeting capacities ranging from intimate 20-person setups to 2,500-seat auditoriums
- Integrating 2.5 million square feet of exhibit space for product showcases alongside 390,000 square feet of meeting rooms
- Utilizing grand lobbies exceeding 260,000 square feet for registration and simultaneous event management
- Leveraging resort-adjacent positioning near 150,000 guest rooms for smooth attendee accommodations
- Incorporating flexible function spaces like 50,000 square feet at Alexis Park for receptions and ceremonies
- Matching luxury amenities such as 3,644 hotel rooms and spa services at Fontainebleau for elevated experiences
- Planning around 1.8 million square feet of combined spaces at Venetian Expo for year-round convention hosting
Venue Selection Strategies for Conference Scale
Choosing the appropriate venue begins with assessing total square footage and modular capabilities, as exemplified by the Las Vegas Convention Center's 4.6 Million Square Foot expanse, which includes 2.5 million square feet dedicated to exhibits and over 390,000 square feet in 225 meeting rooms designed for capacities from small groups of 20 to large assemblies of 2,500. This versatility allows conference planners to segment spaces efficiently, with two grand lobbies—one in the West Hall and one in Central Hall—covering more than 260,000 square feet to connect existing halls with newer additions, supporting parallel setups, breakdowns, and exhibitions without overlap.
For mid-sized conferences, Westgate Las Vegas Resort & Casino offers 200,000 square feet of meeting space in a paradise-like setting on Paradise Road, just a block from the Strip and next to the Convention Center, complemented by over 2,800 rooms with Luxe and Premier options featuring wireless internet and valley views. Fontainebleau Las Vegas provides 550,000 square feet of convention space at the Strip's north end adjacent to the Convention Center, paired with 3,644 luxury rooms, world-class dining, pools, nightlife, and spa services, creating a comprehensive environment where conference activities blend with attendee rejuvenation.
Alexis Park All Suite Resort suits boutique conferences with its 50,000 square feet of adaptable function space amid lush landscaping and three pools, accommodating up to 1,800 for trade shows, theme parties, or awards in all-suite accommodations with wet bars and high-speed internet, strategically located across from Virgin Hotels Las Vegas for easy access to broader Strip energy.
Exhibit Space Integration in Conference Frameworks
Conference services often incorporate exhibit elements, where the Las Vegas Convention Center's 2.5 million square feet of exhibit space shines, allowing for expansive product demonstrations integrated with 225 meeting rooms for breakout discussions, all linked by efficient lobbies that enable non-disruptive multi-event operations. Planners must coordinate layouts that maximize flow between exhibit zones and session areas, ensuring ample room for attendee navigation during peak hours.
The Venetian Expo's 1.8 million square feet of combined meeting and event space within the Venetian Resort supports ongoing conventions, providing a stable platform for exhibits that complement keynote addresses and workshops, with the resort's infrastructure handling year-round demands smoothly.
Westgate Las Vegas Resort & Casino enhances exhibit integration through its 200,000 square feet of meeting space and adjacent 95,000 Square Foot casino floor, where SuperBook race and sports betting areas can serve as casual networking extensions, all underpinned by monorail access and upcoming Loop connectivity for streamlined logistics.
- 2.5 million sq ft exhibit space at LVCC for large-scale displays
- 1.8 million sq ft combined at Venetian Expo for hybrid formats
- 200,000 sq ft meetings at Westgate with casino adjacency
Meeting Room Versatility and Capacity Planning
Meeting rooms form the backbone of conference agendas, with the Las Vegas Convention Center offering 225 rooms totaling over 390,000 square feet for capacities from 20 to 2,500, enabling diverse formats like panel discussions, training sessions, and general sessions within a single venue footprint that supports simultaneous activities across halls.
Fontainebleau Las Vegas's 550,000 square feet of convention space pairs with luxury resort elements, allowing planners to assign rooms for specialized tracks while attendees access 3,644 rooms, restaurants, shops, pools, nightlife, and spa services, fostering productivity alongside relaxation in a timeless design legacy spanning over 70 years.
Alexis Park All Suite Resort's 50,000 square feet of flexible function space caters to nuanced needs, from conferences to rooftop receptions, with concierge services handling flowers, gifts, salon bookings, childcare, and reservations, all in a non-gaming sanctuary that contrasts the Strip's intensity.
Logistics for Registration and Attendee Flow
Grand lobbies at the Las Vegas Convention Center, exceeding 260,000 square feet in West and Central Halls, serve as pivotal hubs for registration, efficiently connecting exhibit and meeting zones to manage high attendee volumes near 150,000 proximate guest rooms, minimizing congestion during setup, event, and teardown phases.
Westgate Las Vegas Resort & Casino facilitates logistics with its Paradise Road location, lighted tennis courts, health club, spa, salon, heated pool, and on-site monorail plus future Loop stop, ensuring smooth transitions for over 2,800 room guests between conference spaces and amenities like Benihana dining or Edge Steakhouse.
The Venetian Expo's integration within the Venetian Resort streamlines flow for its 1.8 million square feet, supporting consistent convention traffic with resort-wide navigation aids.
- 260,000+ sq ft lobbies for registration efficiency
- Monorail and Loop access at Westgate
- Proximity to 150,000 rooms citywide
Hospitality and Ancillary Service Coordination
Conferences thrive when hospitality aligns with proceedings, as at Fontainebleau Las Vegas with its world-class restaurants, shops, exquisite pools, busy nightlife, and spa offerings enhancing the 550,000 square feet of convention space and 3,644 luxury rooms for a fully immersive experience rooted in 70 years of service excellence.
Westgate Las Vegas Resort & Casino provides diverse options including Drafts Sports Bar & Grill Express tied to the SuperBook, Benihana's exhibition-style Japanese cuisine, Edge Steakhouse's intimacy, and casual eateries, all within 200,000 square feet of meeting space and 95,000 Square Foot casino.
Alexis Park All Suite Resort's concierge extends to personalized touches like gift baskets and reservations, complementing its 50,000 square feet for up to 1,800 guests in a lush, poolside setting across from Virgin Hotels Las Vegas.
Setup Teardown and Multi-Event Management
The Las Vegas Convention Center excels in multi-event handling, with lobbies linking halls for concurrent setups and breakdowns across 4.6 million square feet, including 2.5 million exhibit and 390,000 meeting square footage, operated by LVCVA for industry-renowned versatility.
Venetian Expo's 1.8 million square feet sustains year-round conventions, with resort support for phased transitions.
Westgate's adjacency to Convention Center and transport links like monorail optimize timelines for its 200,000 square feet.
- Simultaneous multi-event capabilities at LVCC
- Year-round readiness at Venetian Expo
- Transport-optimized at Westgate
Resort-Integrated Conference Experiences
Fontainebleau Las Vegas embodies vertically integrated luxury with 550,000 square feet convention space, 3,644 rooms, gaming, dining, pools, nightlife, and spa in a Strip-north location next to Convention Center, drawing on 70 years of design heritage for holistic conference environments.
Westgate Las Vegas Resort & Casino delivers paradise vibes with 200,000 meeting feet, 2,800+ rooms, entertainment venues like 1,700-seat Theater and Cabaret, plus SuperBook and dining variety.
Alexis Park offers oasis-like all-suites with 50,000 feet function space, pools, and concierge for 1,800-guest events.
Frequently Asked Questions on Las Vegas Conference Services
Q: What is the largest conference venue in Las Vegas?
The Las Vegas Convention Center spans 4.6 million square feet, including 2.5 million for exhibits and 225 meeting rooms over 390,000 square feet, with lobbies exceeding 260,000 square feet for efficient multi-event management.
Q: How much convention space does Fontainebleau Las Vegas offer?
Fontainebleau Las Vegas provides 550,000 square feet of convention space alongside 3,644 luxury rooms, pools, dining, nightlife, and spa services at the north Strip near the Convention Center.
Q: What meeting capacities are available at the Venetian Expo?
The Venetian Expo houses 1.8 million square feet of combined meeting and event space at the Venetian Resort, hosting numerous conventions throughout the year.
Q: Can Westgate Las Vegas handle large conferences?
Westgate features 200,000 square feet of meeting space, over 2,800 rooms, entertainment venues, SuperBook, dining options, and monorail access adjacent to the Convention Center.
Q: What sets Alexis Park apart for conferences?
Alexis Park All Suite Resort offers 50,000 square feet of flexible space for up to 1,800 guests, with all-suites, pools, concierge services, and a non-gaming oasis across from Virgin Hotels.
Q: How does LVCC support attendee logistics?
Proximity to 150,000 guest rooms, versatile 225 meeting rooms for 20-2,500 capacities, and grand lobbies linking spaces enable smooth registration and flow.