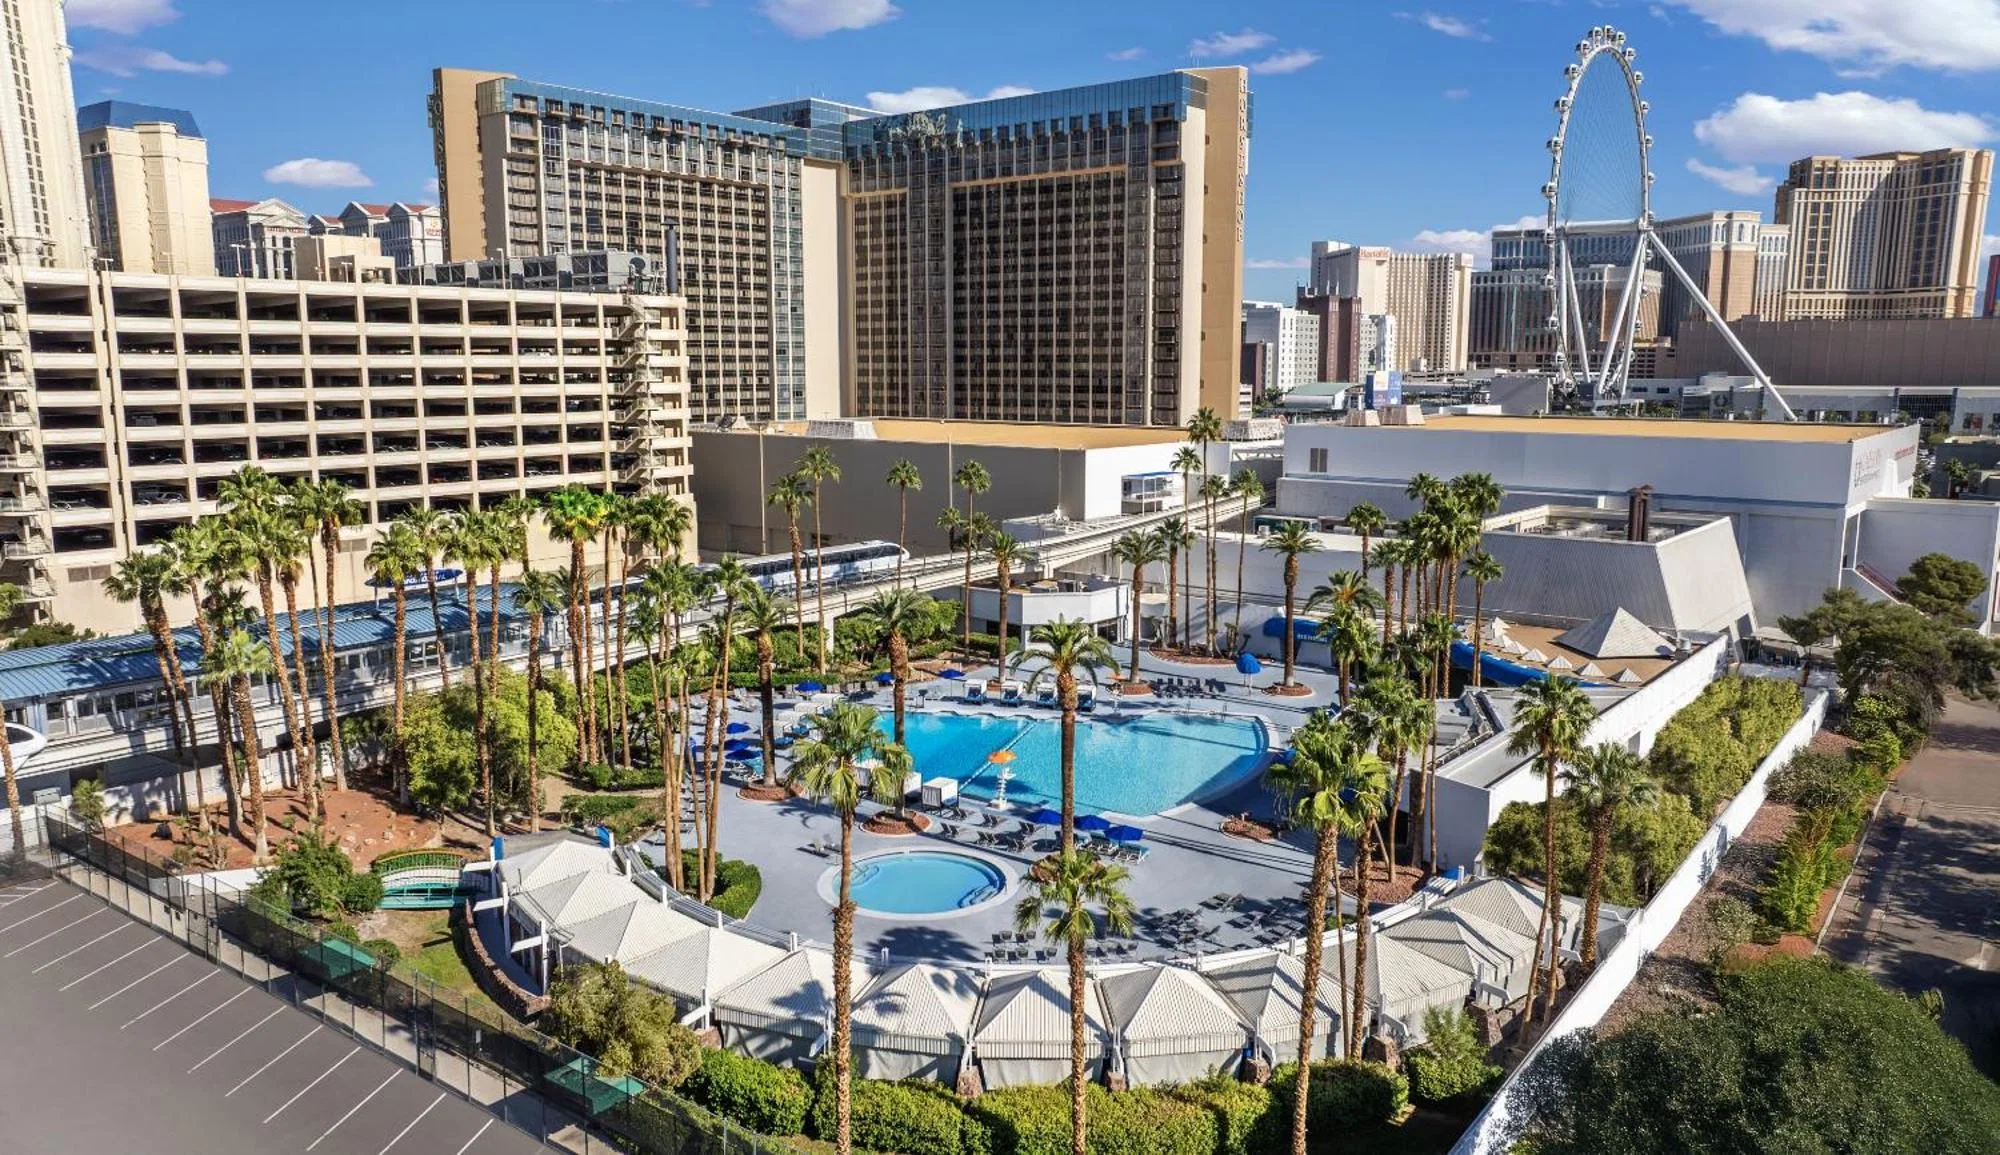
Core Planning Priorities for Horseshoe Las Vegas Exhibits
- Traffic flow analysis between casino floor and meeting areas
- Design differentiation within resort hospitality context
- Alignment with Strip Central district event patterns
- Modular systems suitable for multi-day configurations
- Compliance coordination with standard Las Vegas labor practices
- Integration of digital tools for real-time attendee interaction
- Post-event metrics tracking adapted to resort venue dynamics
Venue Context Within the Las Vegas Strip Central Cluster
Horseshoe Las Vegas operates within the Strip Central district, a zone characterized by high visitor density and mixed-use properties that combine entertainment with business functions. Unlike the purpose-built scale of the Las Vegas Convention Center or the expansive footprint of the Venetian Expo, this location draws strength from its direct integration with hotel towers, dining outlets, and casino activity. This creates natural crossover traffic that planning must account for when determining booth orientation and sight lines.
Exhibitors benefit from the district's consistent calendar of corporate gatherings, product launches, and industry meetings that leverage the resort's built-in hospitality infrastructure. Coordination resources highlight how these elements differ from suburban options like Green Valley Ranch Resort and Spa or Hilton Lake Las Vegas Resort and Spa, where attendee pools tend to be more contained. In Strip Central, the planning process emphasizes visibility strategies that cut through competing stimuli while reinforcing brand focus.
Operational detail at this level includes understanding peak movement periods between sessions and how they intersect with general property traffic. Such analysis informs decisions on booth height, lighting levels, and storage needs without assuming direct control over venue logistics. The result is a coordinated approach that positions exhibits as smooth extensions of the event rather than isolated installations.
- Central Strip positioning supports both planned and incidental attendee engagement
- Resort amenities provide convenient networking extensions beyond exhibit hours
- District differentiation from Convention Center District requires tailored visibility tactics
- Proximity to similar Strip properties influences competitive exhibit benchmarks
Custom Exhibit Design Approaches for Resort Casino Settings
Design for Horseshoe Las Vegas events prioritizes sophistication that respects the property's branding while standing out in environments where attendees encounter multiple stimuli. Planning focuses on structural elements that accommodate varying ceiling heights common in converted or multi-purpose ballrooms, ensuring graphics remain visible from primary approach vectors. This differs markedly from the uniform dock doors and loading facilities found at dedicated centers like the Las Vegas Convention Center.
Nuance enters through selection of materials that balance durability with aesthetic refinement suitable for a hospitality-driven venue. Coordination involves early review of how color palettes interact with existing carpet and wall treatments typical of the property, avoiding assumptions about standard trade show flooring. Interactive zones must be scaled to prevent congestion in narrower pre-function areas often used for registration or breaks.
Experienced planning identifies opportunities to incorporate subtle branding touches that echo the venue's heritage without direct replication. The process stresses modular components that allow reconfiguration between day and evening functions, a common requirement in resort-based events that distinguishes them from single-purpose expo halls like those at Mandalay Bay Convention Center.
Attention to these details ensures exhibits enhance rather than compete with the venue atmosphere, supporting longer dwell times and higher quality conversations.
- Height and scale considerations for multi-purpose ballrooms
- Material specifications for hospitality-adjacent environments
- Modular frameworks for rapid day-part adjustments
- Color and lighting harmony with existing venue aesthetics
Operational Coordination for Strip Property Events
Coordinating exhibits at Horseshoe Las Vegas centers on aligning with established move-in and move-out windows that accommodate both event needs and ongoing resort operations. Planning resources stress the importance of mapping these timelines against district-wide labor availability patterns rather than assuming dedicated exhibition staff. This approach prevents bottlenecks common when multiple Strip properties host events simultaneously.
Attention to detail includes pre-event verification of power requirements, data drops, and access points specific to the property's meeting wing configurations. Unlike the standardized infrastructure at the Venetian Expo, resort venues often feature more varied utility layouts that reward advance analysis. The coordination process incorporates contingency steps for weather-related guest flow changes that can affect indoor exhibit attendance.
Effective planning also addresses storage limitations inherent in operating casino-resort properties, recommending Just in Time delivery sequencing. By treating these as known operational realities across the Strip Central cluster, exhibitors maintain schedules without disruption to either the event or the venue's primary hospitality functions.
- Timeline alignment with resort operational calendars
- Utility mapping for non-standard meeting configurations
- Just-in-time material sequencing to address storage constraints
- Contingency development for district-wide event overlap
Technology Integration Tailored to Horseshoe Las Vegas
Modern exhibits at this venue increasingly incorporate digital components that enhance engagement without overwhelming the refined atmosphere of a Strip resort. Planning emphasizes smooth integration of touchscreens, LED elements, and mobile applications that complement rather than dominate the space. This consideration becomes particularly relevant when events transition between formal presentations and informal networking periods.
Coordination involves assessing bandwidth capabilities typical of resort properties versus the robust dedicated networks at the Las Vegas Convention Center. Strategies include offline-capable demonstrations as backup for peak usage times, ensuring consistent performance. Interactive elements should be positioned to draw traffic from primary corridors while allowing clear lines of sight to adjacent sessions.
Data collection tools planned for these environments focus on ethical capture methods that respect attendee privacy expectations in hospitality settings. Post-event analytics then connect digital interactions to overall ROI measurements, providing actionable insights specific to the mixed audience drawn to Horseshoe Las Vegas events.
Budget Planning Specific to Resort Venue Events
Financial coordination for Horseshoe Las Vegas exhibits requires separating base design costs from variable factors tied to the Strip Central location. These include adjustments for material transport within resort loading parameters, potential union labor categories common to Las Vegas properties, and technology infrastructure that may exceed basic convention center provisions. Early modeling prevents surprises while allowing allocation toward high-visibility elements.
Comparison against suburban alternatives like Alexis Park All Suite Resort or Virgin Hotels Las Vegas reveals different cost structures driven by proximity to the core tourist corridor. Planning resources help map these variables against expected attendee quality and session density to determine appropriate investment levels. The process includes line items for measurement tools that capture both quantitative traffic data and qualitative feedback.
Long-term budgeting considers reusability across multiple Las Vegas events, favoring systems that adapt to varying floor plans found in resort ballrooms versus the uniform halls at Westgate Las Vegas Resort and Casino or Fontainebleau Las Vegas. This strategic view transforms exhibit spending from a per-event expense into a coordinated asset that maintains consistency while accommodating venue-specific tweaks.
- Separation of fixed design from location-variable costs
- Labor category forecasting based on Strip property norms
- ROI measurement frameworks adapted to resort audiences
- Reusability analysis across differing Las Vegas venue types
Comparative Analysis with Other Las Vegas Venues
Horseshoe Las Vegas presents a middle ground between the massive scale of the Las Vegas Convention Center and the boutique atmosphere of properties like Green Valley Ranch Resort and Spa. Its Strip Central positioning delivers higher incidental traffic than suburban options such as Hilton Lake Las Vegas Resort and Spa, yet requires more refined execution than dedicated expo facilities. This differentiation affects nearly every planning decision from graphics scale to storage logistics.
When measured against Caesars Forum Conference Center, the Horseshoe offers more integrated guest accommodations that support multi-day attendee stays and spontaneous exhibit visits. Planning for the Venetian Expo might emphasize pure exhibition flow, while Horseshoe strategies must balance exhibit presence with the property's entertainment identity. These nuances guide choices in messaging tone and demonstration length.
District-level comparison highlights how Strip North or Strip South venues may face different transportation patterns than central locations. Coordination therefore adapts booth footprints, lighting intensity, and follow-up protocols to each environment. The accumulated knowledge across these varied settings creates more resilient exhibit programs capable of performing consistently regardless of specific venue assignment within the broader Las Vegas market.
Developing Measurement Frameworks for Venue Success
Post-event evaluation at Horseshoe Las Vegas extends beyond simple lead counts to include metrics influenced by the resort environment. Planning incorporates tools for tracking dwell time, interaction depth, and follow-up conversion rates adjusted for the mixed audience of serious buyers and interested passersby. This approach provides more accurate ROI calculations than generic trade show formulas.
Coordination with broader event objectives ensures exhibit performance indicators align with overall program goals, whether focused on product launches, relationship building, or market research. Data collection methods respect the flow of resort venues where attendees may not follow predictable convention center pathways. Analysis then informs refinements for subsequent events at this or comparable properties.
Longitudinal tracking across multiple Las Vegas venues reveals patterns specific to Strip Central versus Convention Center District or suburban clusters. These insights allow for predictive planning that anticipates performance variations and adjusts design elements proactively. The resulting framework transforms each exhibit into a data-informed asset rather than a standalone tactical execution.
- Metrics adjusted for resort traffic composition
- Integration of qualitative and quantitative data points
- Longitudinal comparison across venue clusters
- Predictive modeling for future event planning
Common Questions About Exhibit Planning at Horseshoe Las Vegas
Q: How does exhibiting at Horseshoe Las Vegas differ from the Las Vegas Convention Center?
Horseshoe Las Vegas operates within the Strip Central cluster and integrates with resort hospitality functions, creating opportunities for both scheduled and incidental traffic. This requires exhibit designs and operational plans that account for varied ceiling heights, competing visual stimuli, and multi-use spaces unlike the standardized infrastructure and predictable flow of dedicated convention facilities.
Q: What should be considered when selecting booth size for this venue?
Booth dimensions should reflect expected session density, primary traffic vectors between meeting areas and other property amenities, and the need to avoid congestion in pre-function zones. Planning analysis of the specific event's attendance profile and the venue's ballroom configurations helps determine optimal footprints that balance presence with functionality.
Q: When should planning begin for a Horseshoe Las Vegas trade show exhibit?
Coordination efforts yield best results when initiated 4 to 6 months prior to the event, allowing sufficient time for traffic analysis, design refinement, material procurement, and alignment with property operational calendars. Earlier starts become necessary for complex technology integrations or when multiple Strip properties host concurrent events.
Q: Are rental or custom exhibits more appropriate for this location?
Both approaches can succeed when matched to program objectives. Modular rental systems offer flexibility across varying resort ballroom dimensions while custom elements provide stronger brand differentiation in high-stimulation environments. Planning resources help evaluate which combination best serves the specific event goals and budget parameters.
Q: How do labor considerations factor into Horseshoe Las Vegas planning?
Standard Las Vegas labor practices apply with attention to categories typical of resort properties. Advance coordination of schedules helps align with both event requirements and ongoing hospitality operations. Planning focuses on efficient use of resources through detailed timelines and Just in Time material delivery to minimize costs.
Q: What technology works best in the Horseshoe Las Vegas environment?
Solutions that enhance engagement without dominating the hospitality atmosphere tend to perform strongly. Planning should include bandwidth assessment, backup offline capabilities, and positioning that respects natural traffic lanes. Digital elements should complement rather than compete with the venue's established aesthetic.